
- Home
- Meet the Team
-
Properties
-
Lake Oconee Real Estate
- Home Valuation
- Communities
- Testimonials
- Vlog
- Blog
- Contact Us
- My Search Portal
$4,950,000
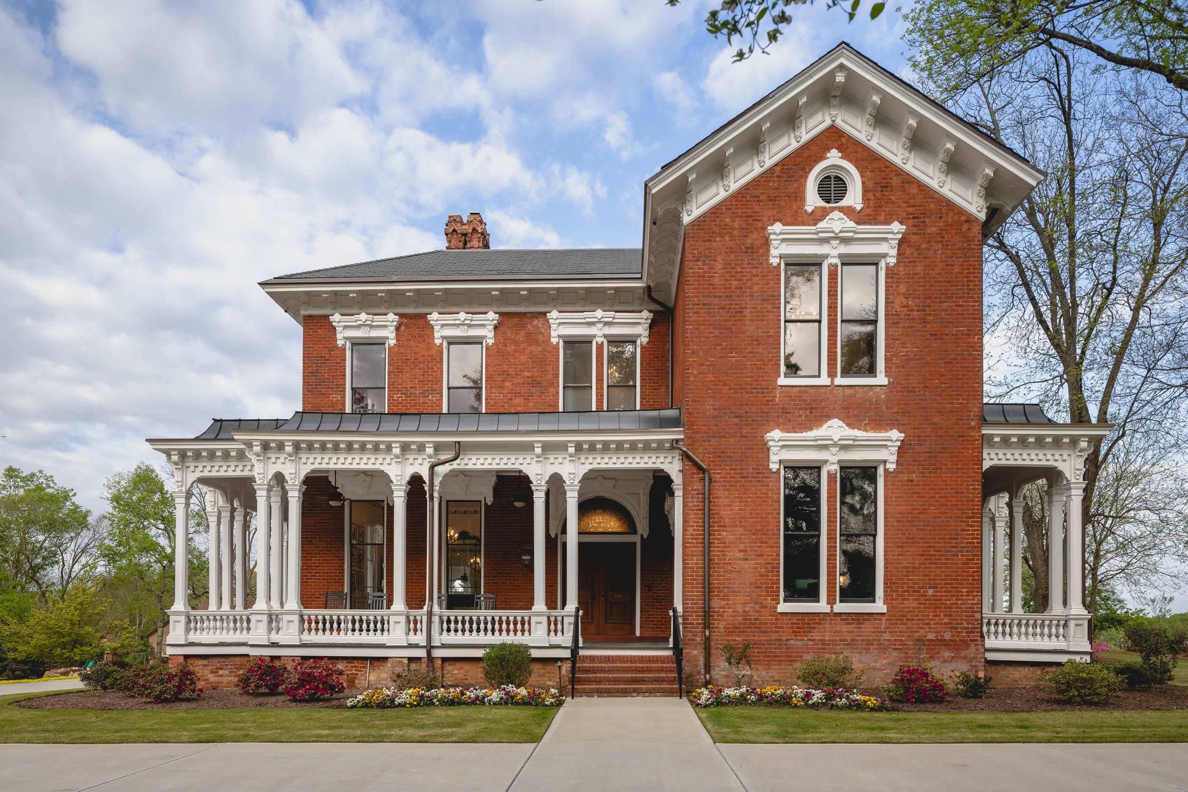
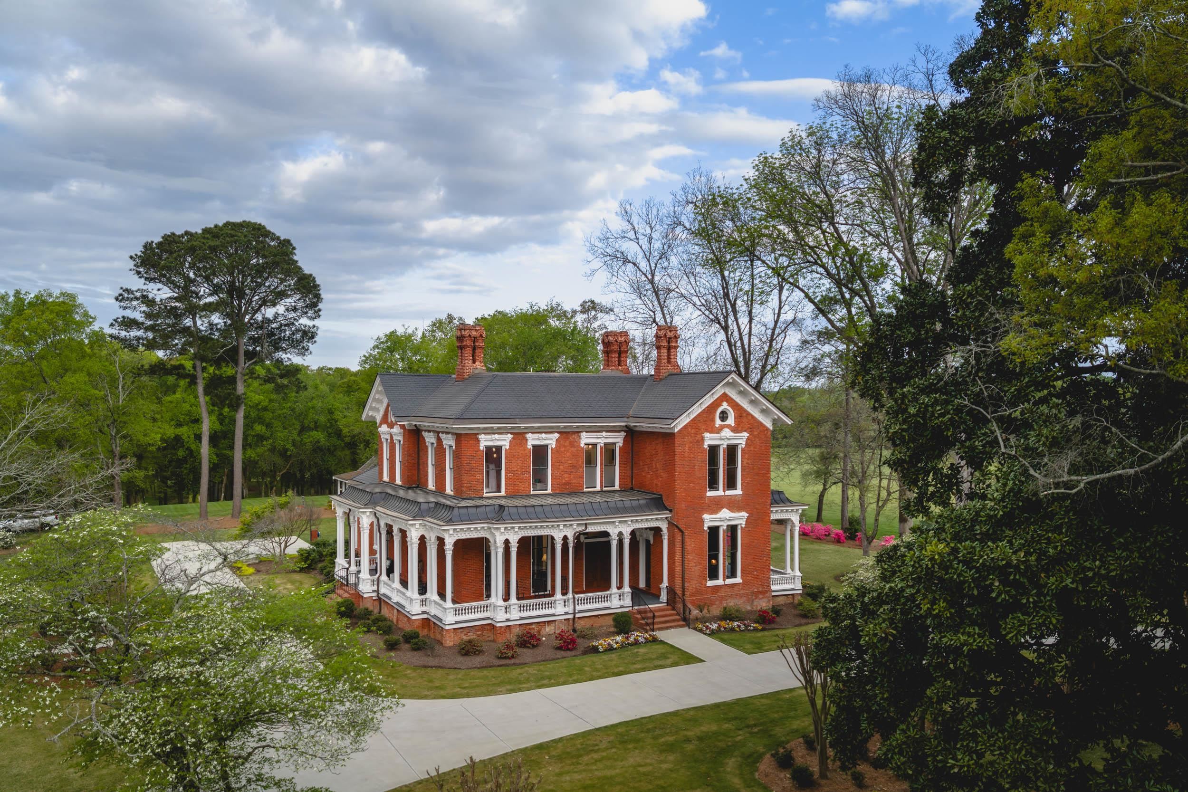
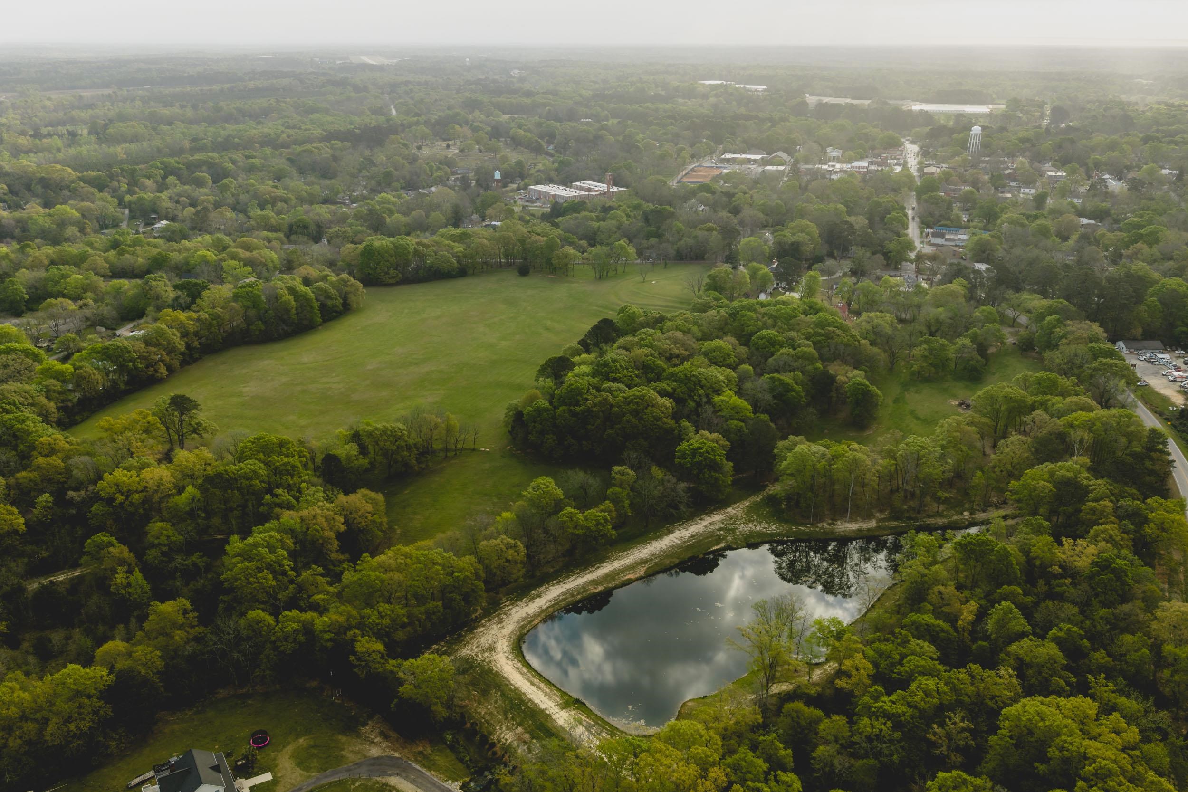
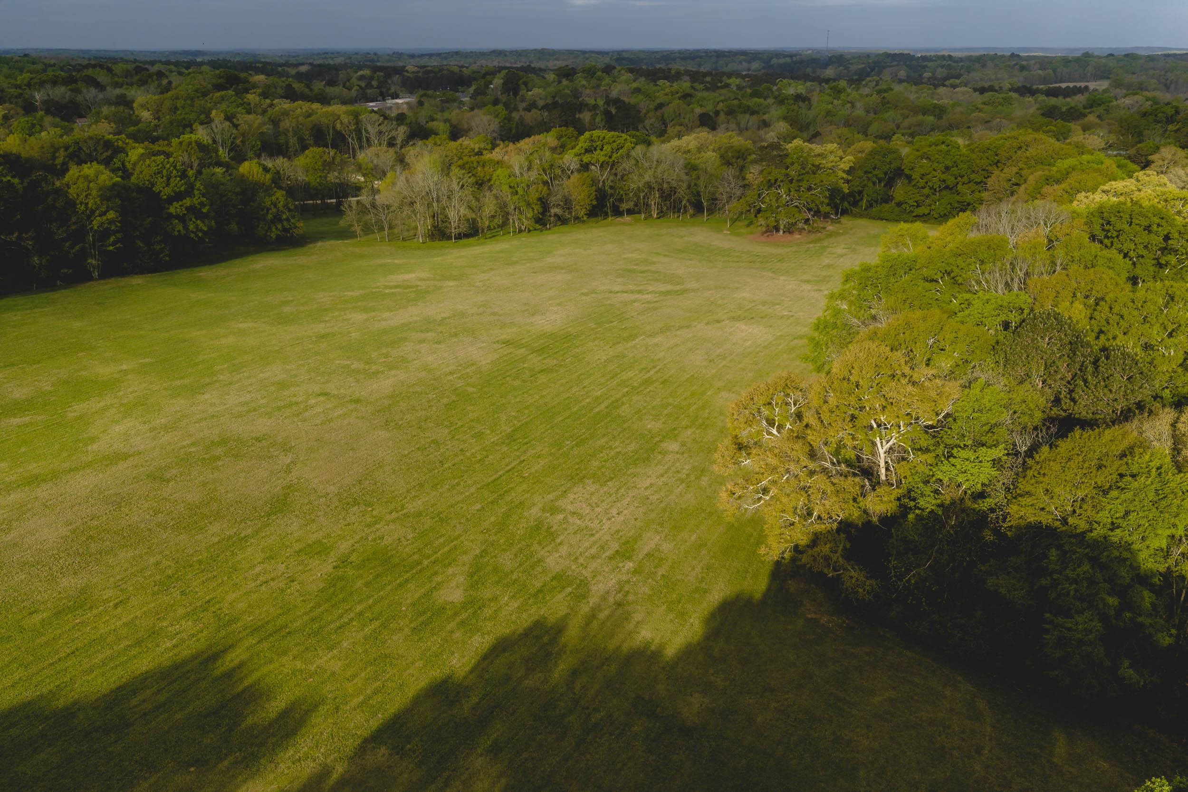
Historic estates for sale in Greensboro, GA do not often carry acreage at this scale. The Davis House Estate occupies approximately 155 contiguous acres inside the city limits, with an 1874 residence restored on its original footprint.
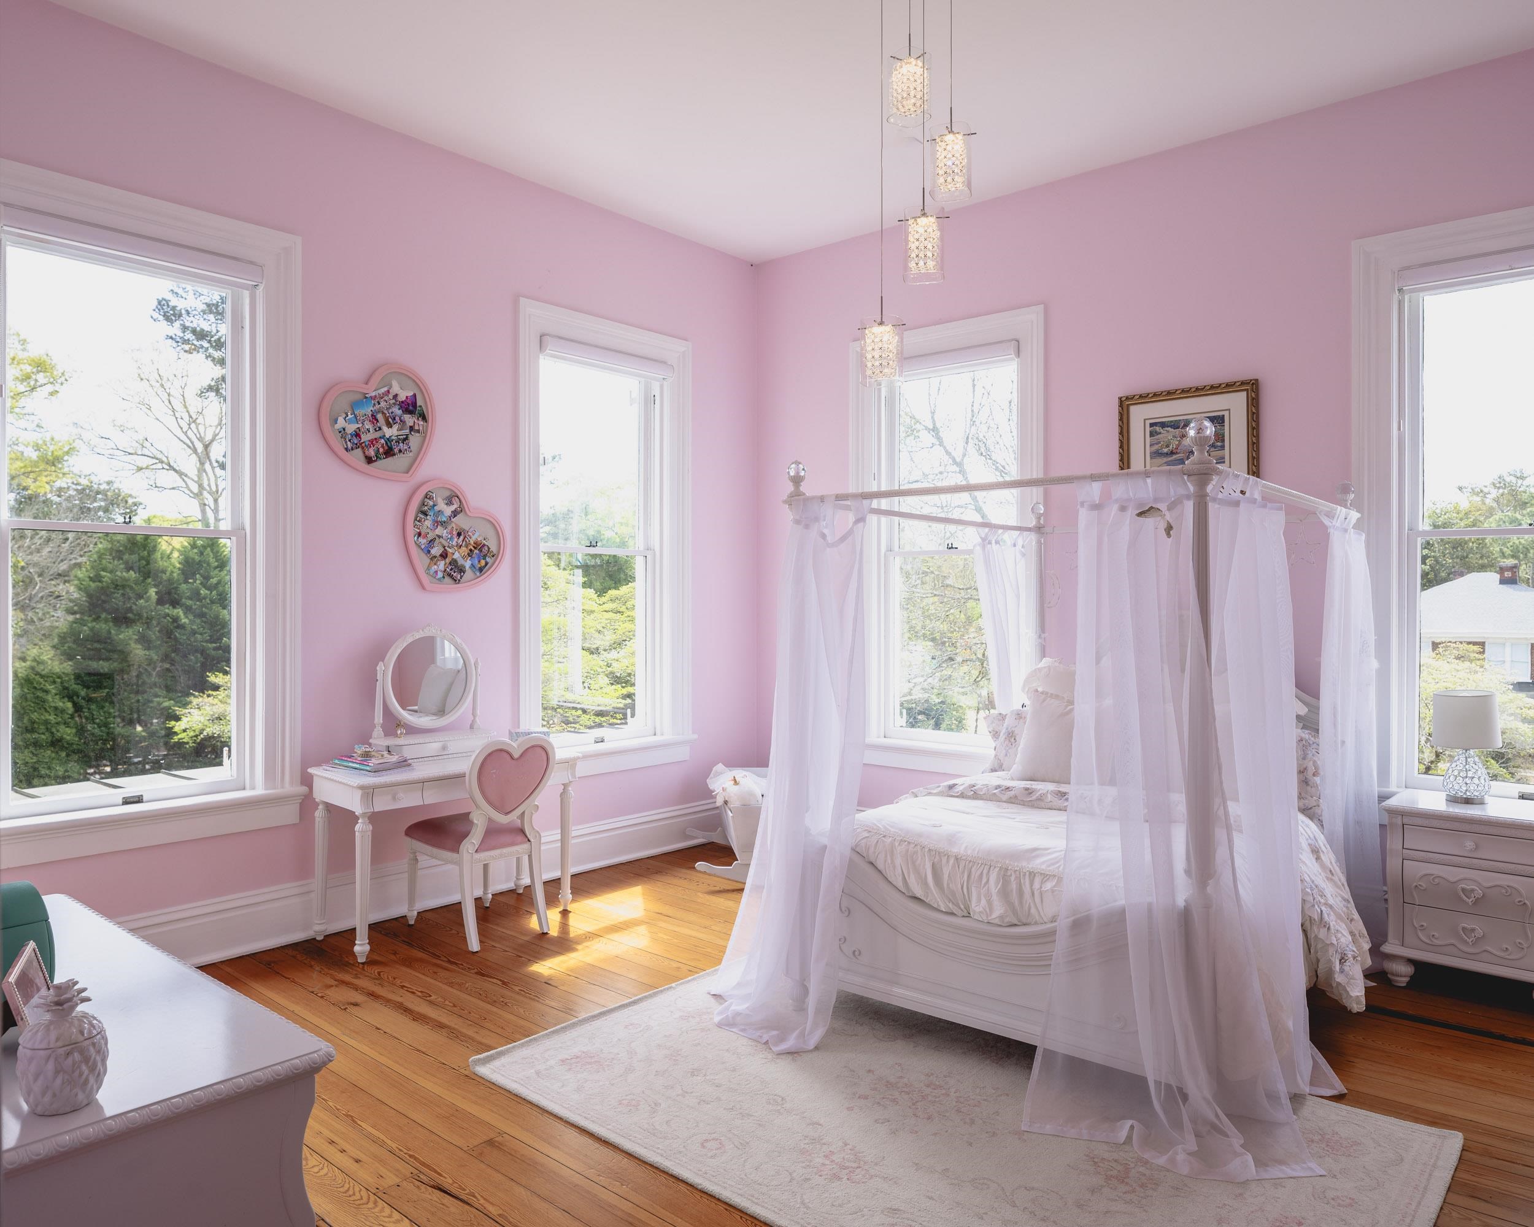
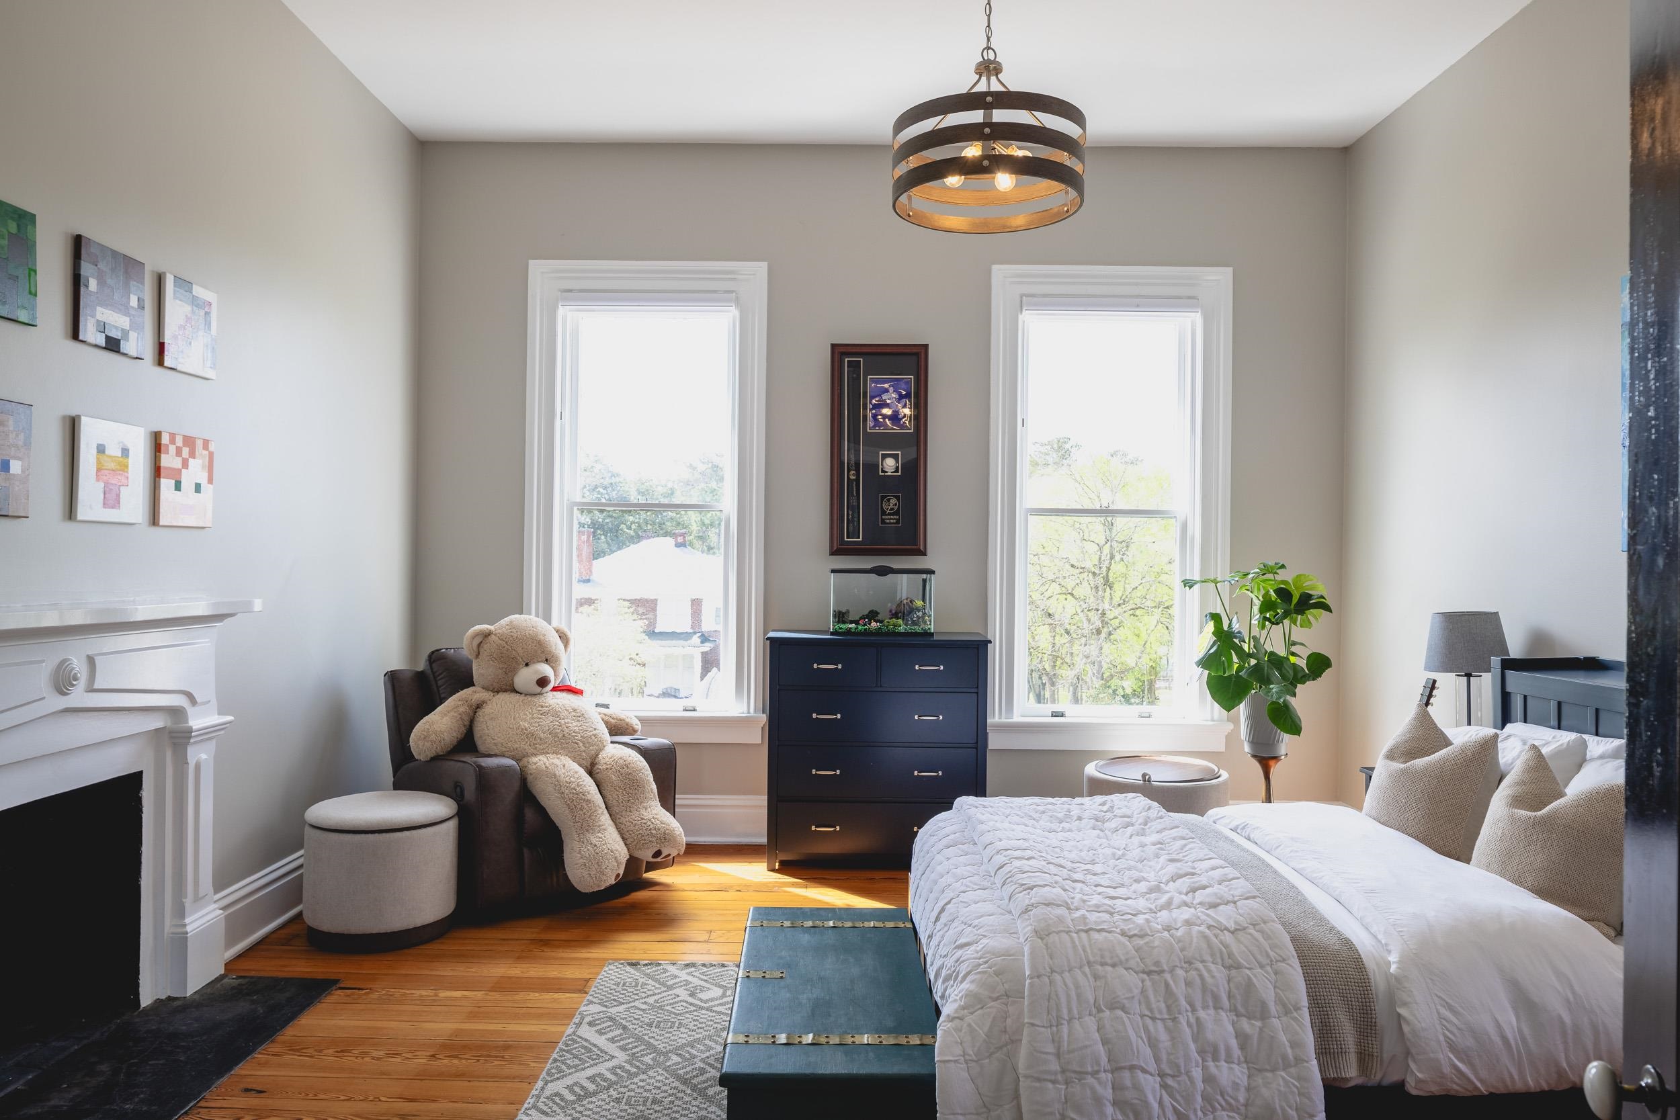
This is a 5 bedroom, 4.5 bath historic estate for sale on approximately 155 acres in Greensboro, Greene County, Georgia, built in 1874, with approximately 100 acres zoned CPUD and access to municipal water and sewer.
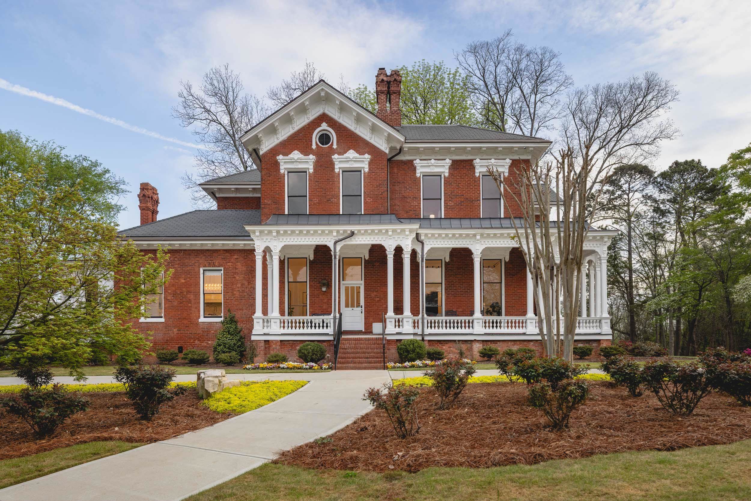
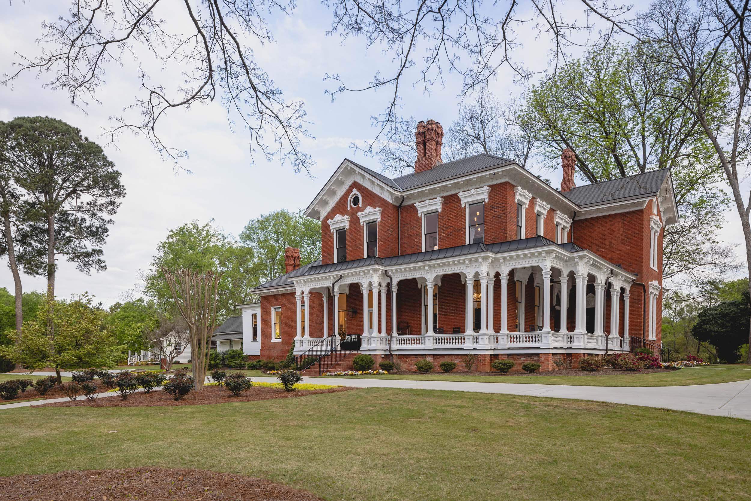
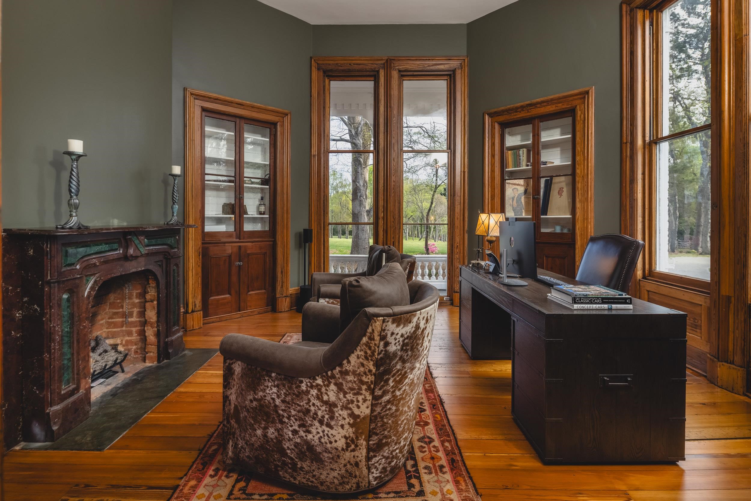
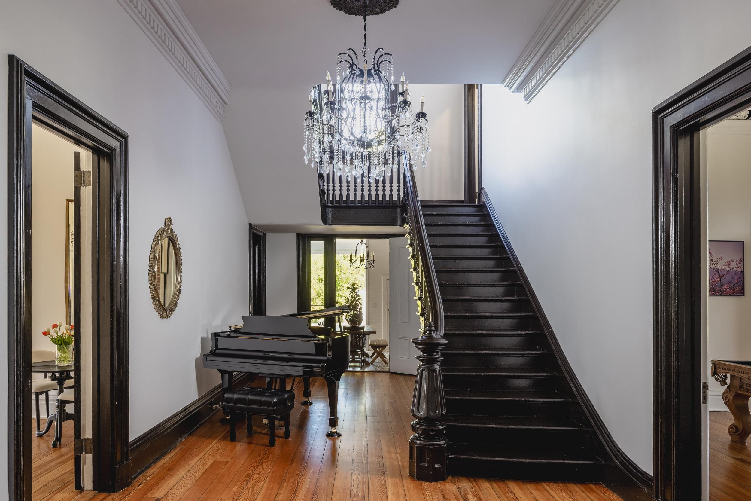
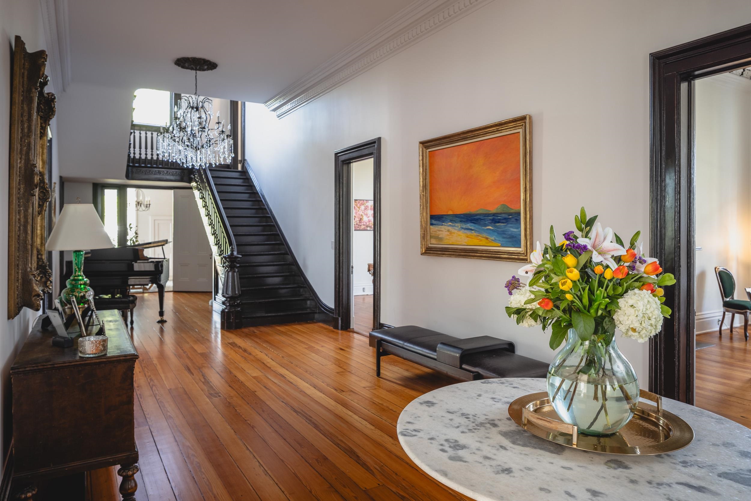
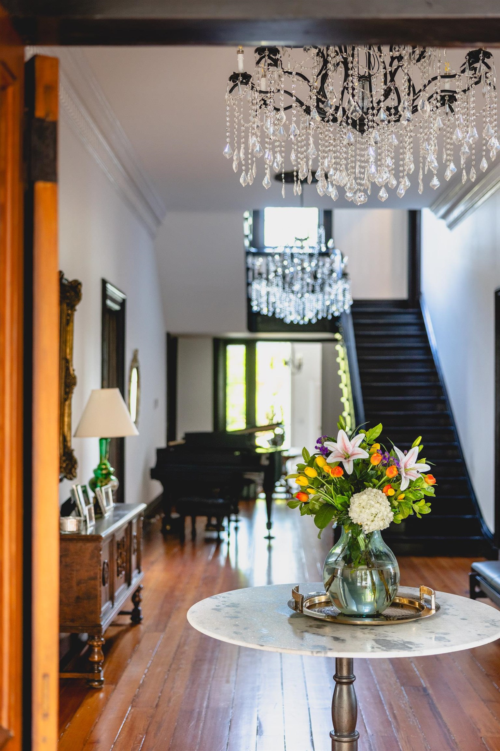
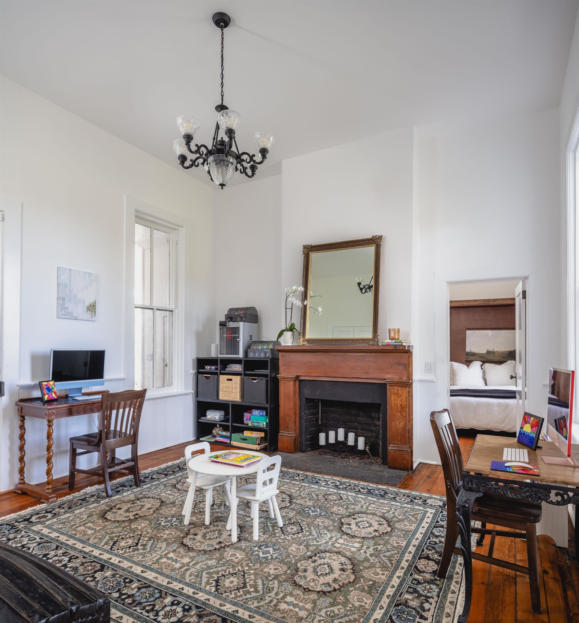
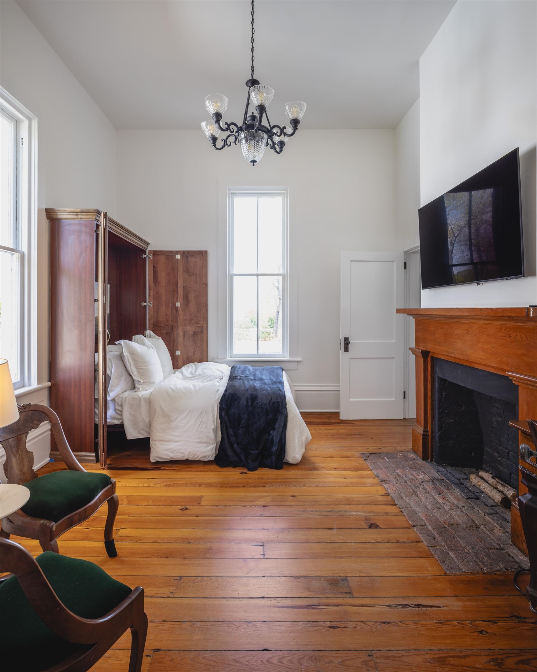
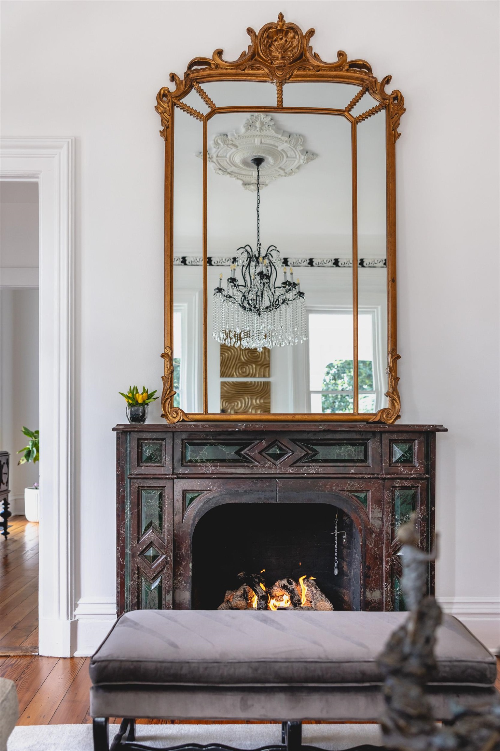
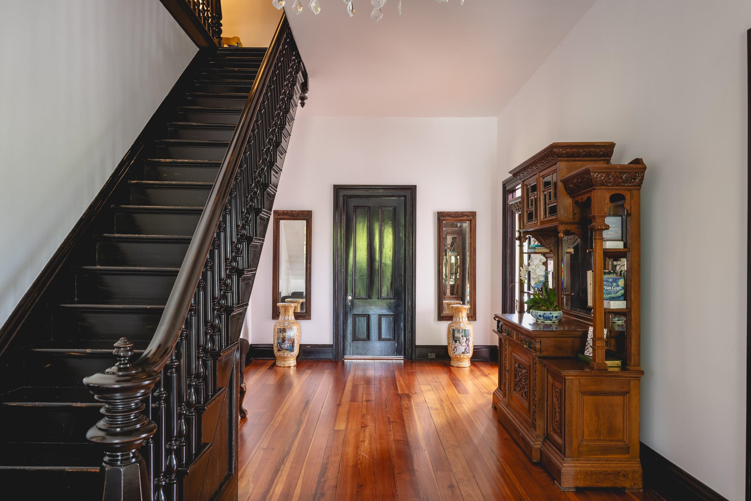
Charles Alfred Davis, a Greensboro businessman, built the house in 1874. Historical records of the property document a wide central hall, a grand staircase, an octagonal office, Italianate influences, and terra cotta cornice detailing. The residence measures approximately 6,700 square feet and holds 13-foot ceilings, restored heart pine floors, plaster moldings, and fourteen fireplaces. The octagonal office keeps its own exterior entrance, a fireplace, and floor-to-ceiling windows onto the grounds.
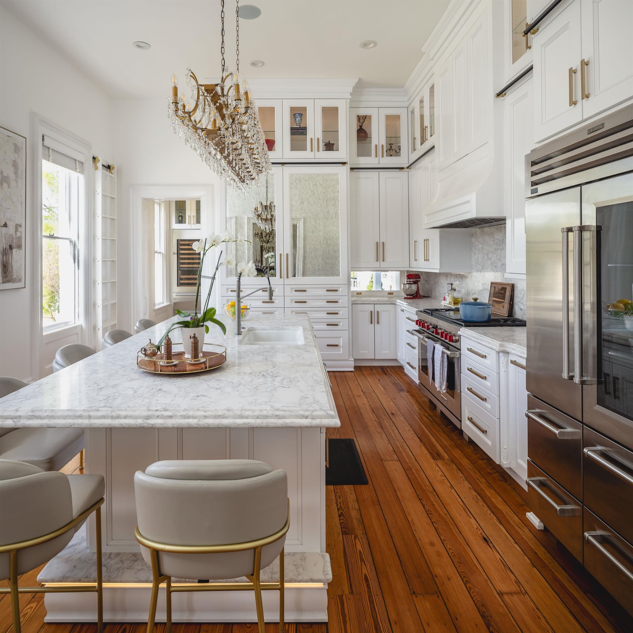
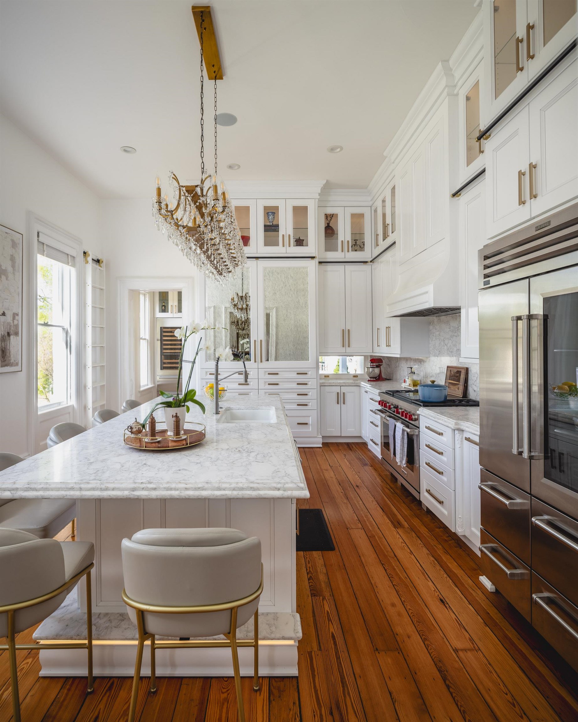
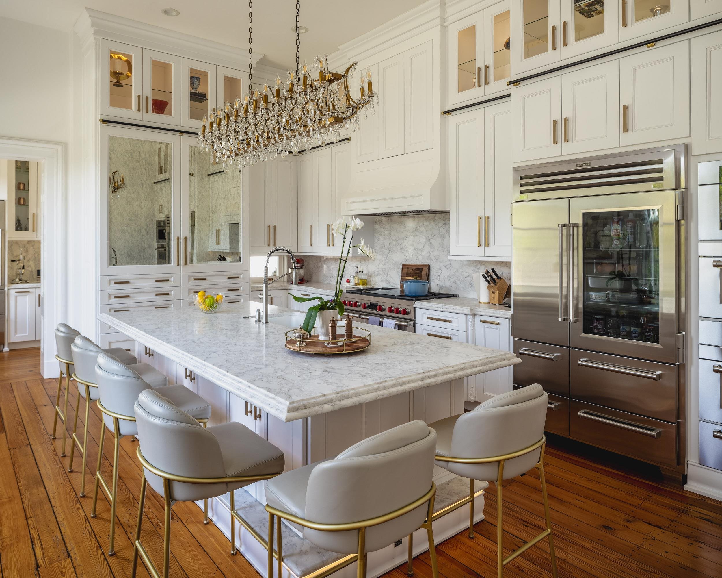
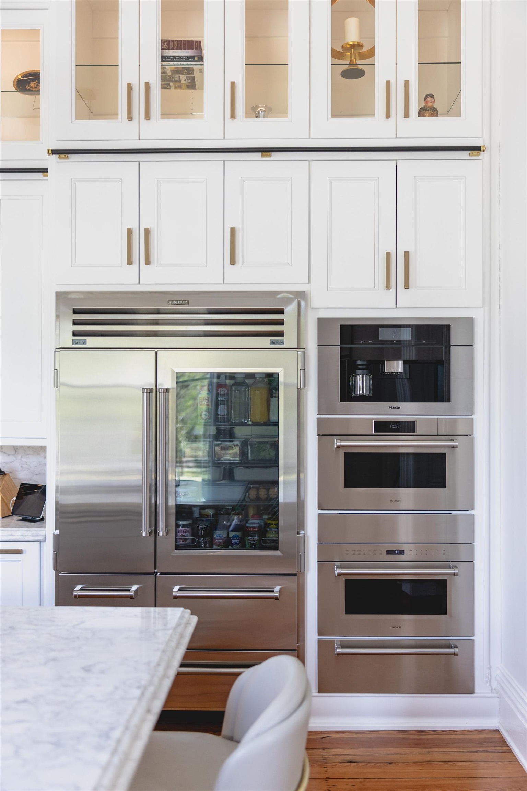
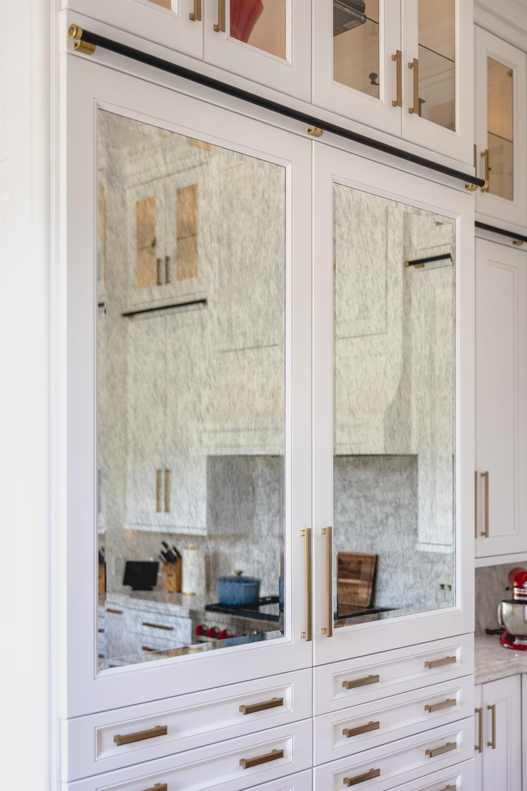
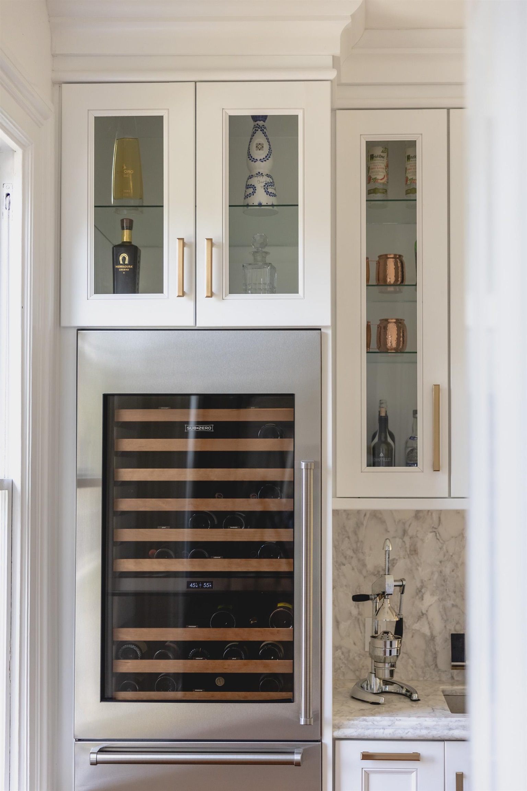
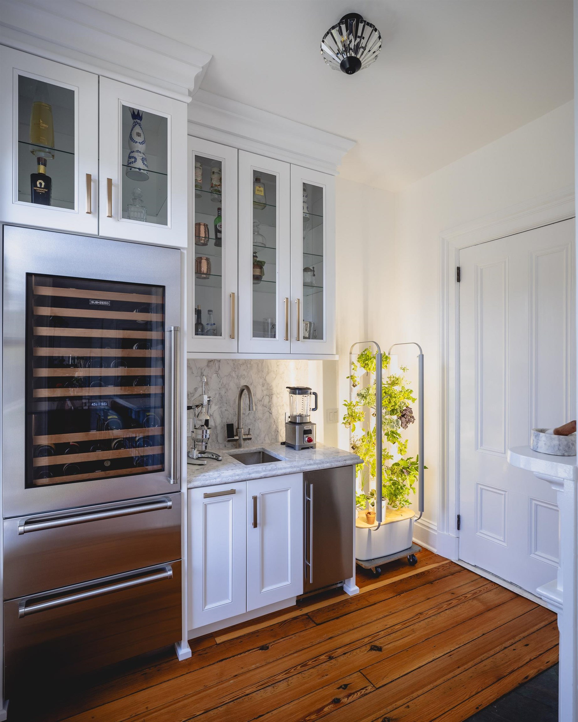
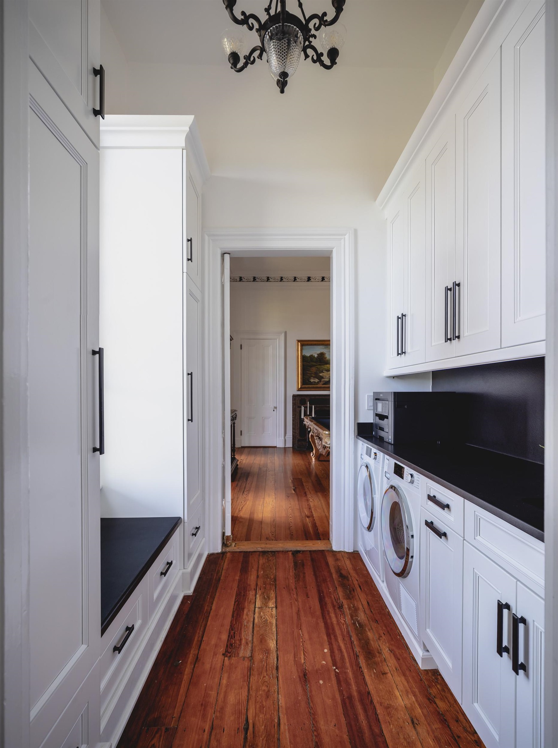
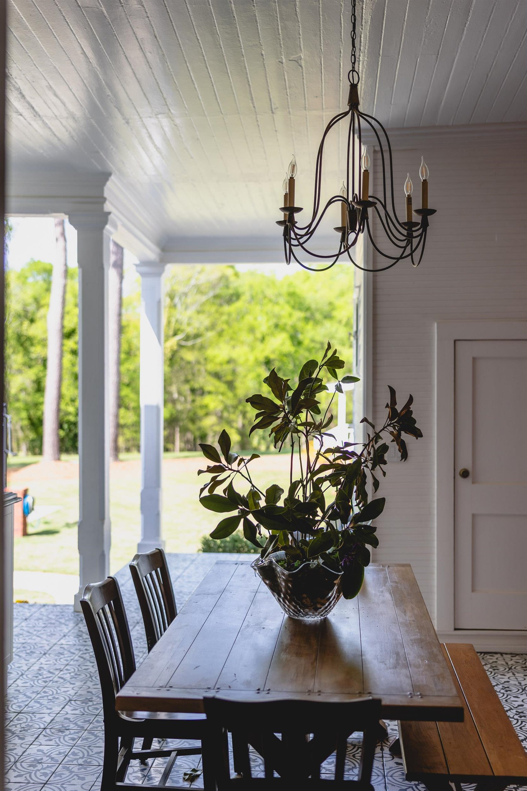
The kitchen sets floor-to-ceiling cabinetry reached by a rolling library ladder around a 60-inch Wolf dual-fuel range with double ovens, a Wolf steam oven, a warming drawer, a vacuum-seal drawer, and double dishwashers. The butler's pantry adds Sub-Zero wine storage and filtered still, sparkling, and instant hot water. Sub-Zero selected the kitchen for its own marketing materials.
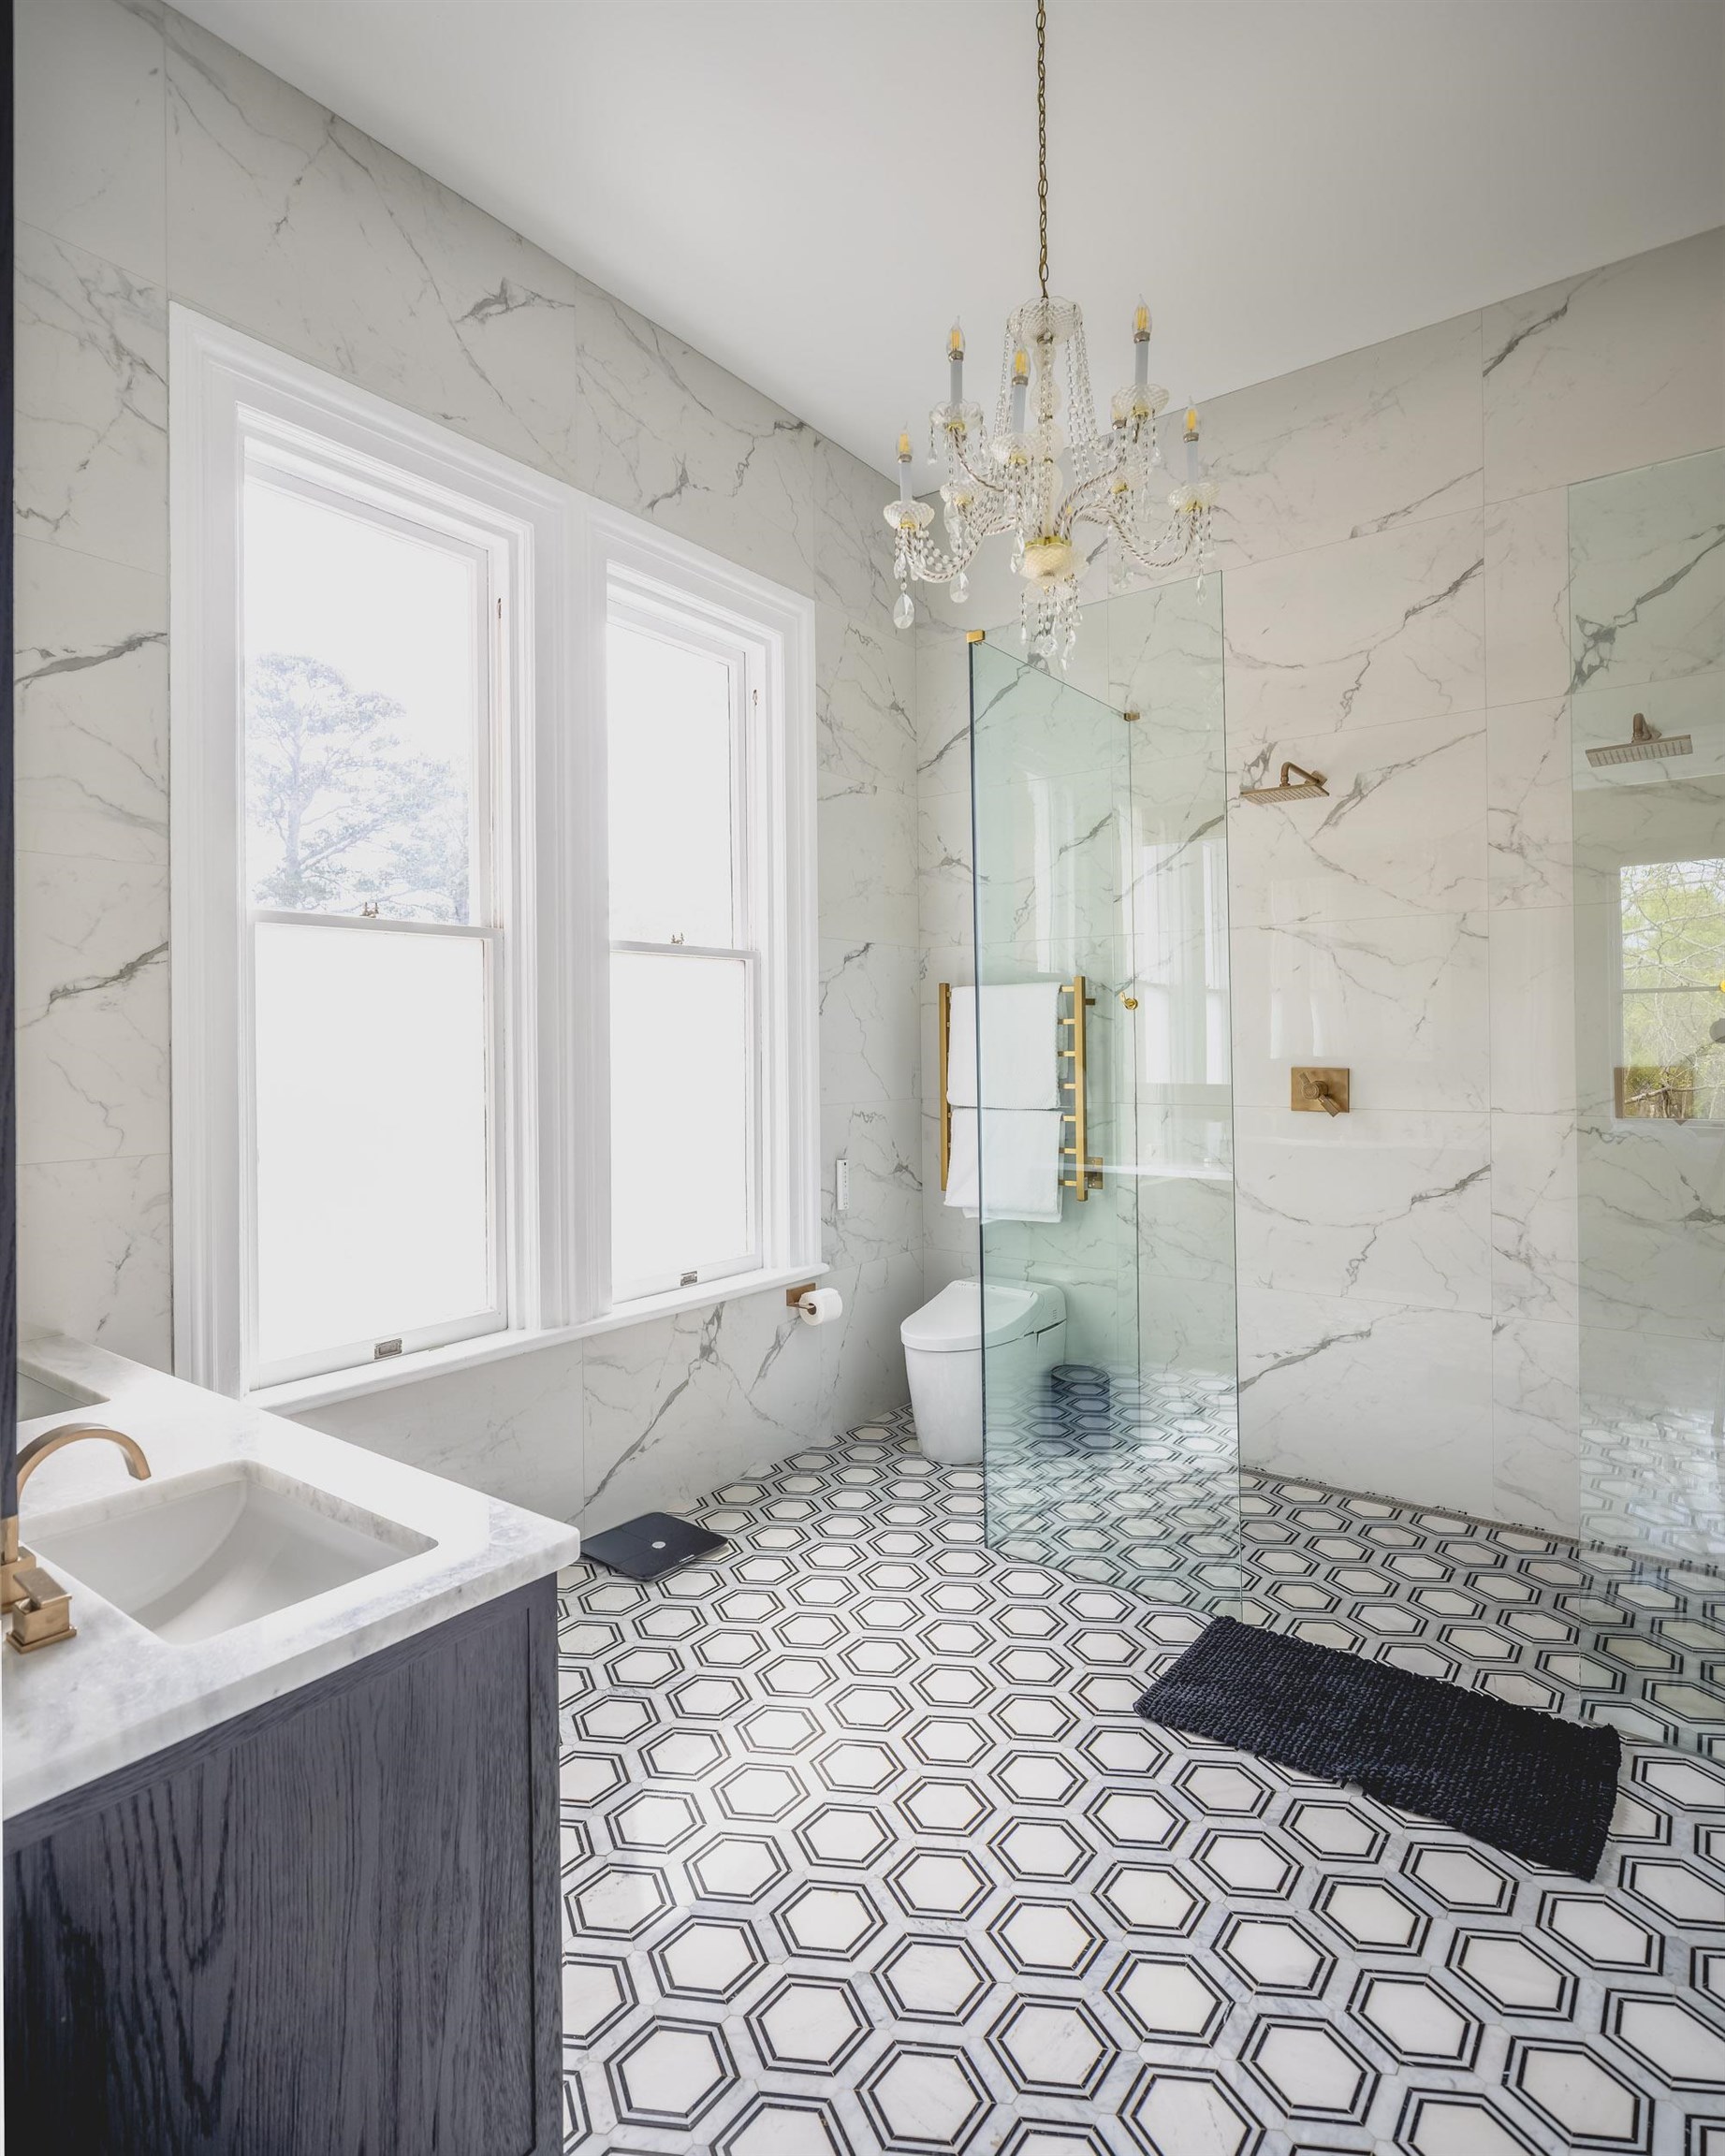
Restoration reached the systems too: a new slate roof with copper detailing, high-efficiency heating and cooling, new plumbing, updated electrical, and a whole-house generator. Baths have heated floors and towel warmers.
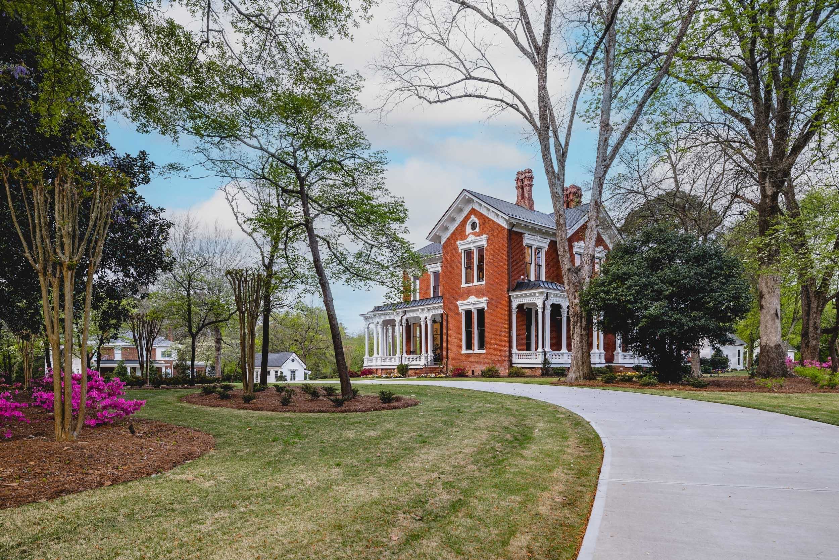
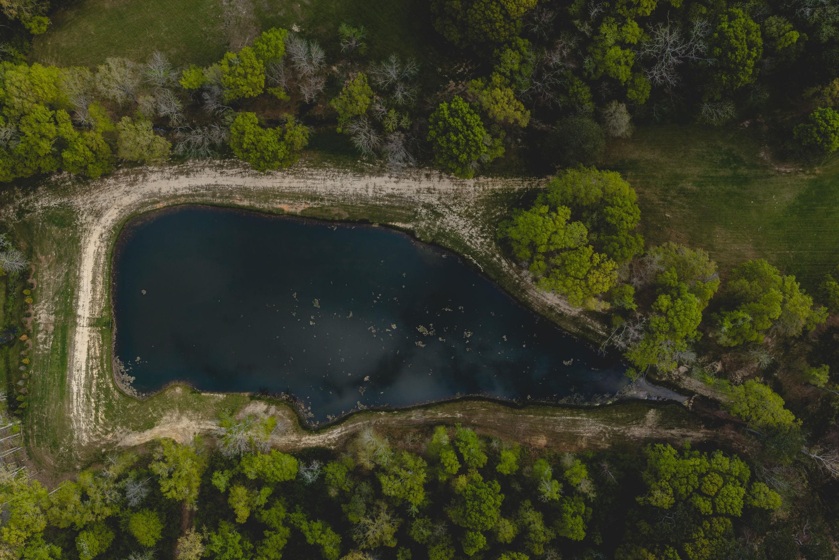
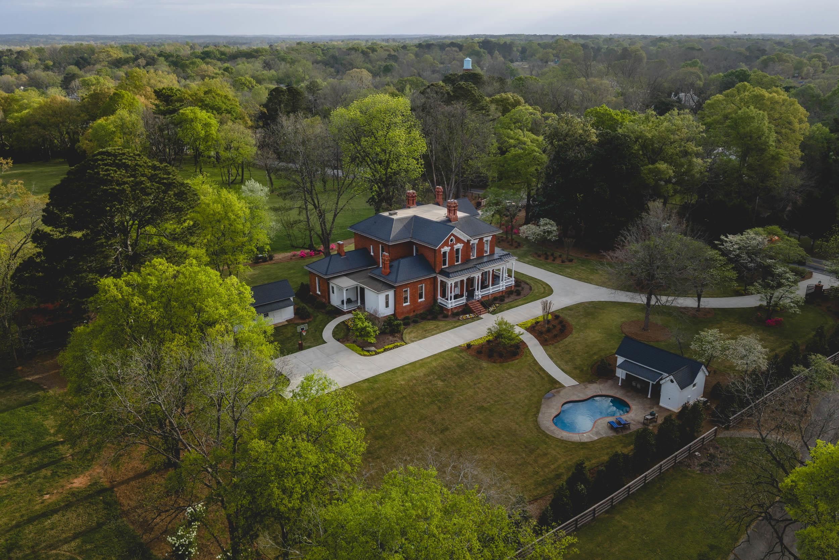
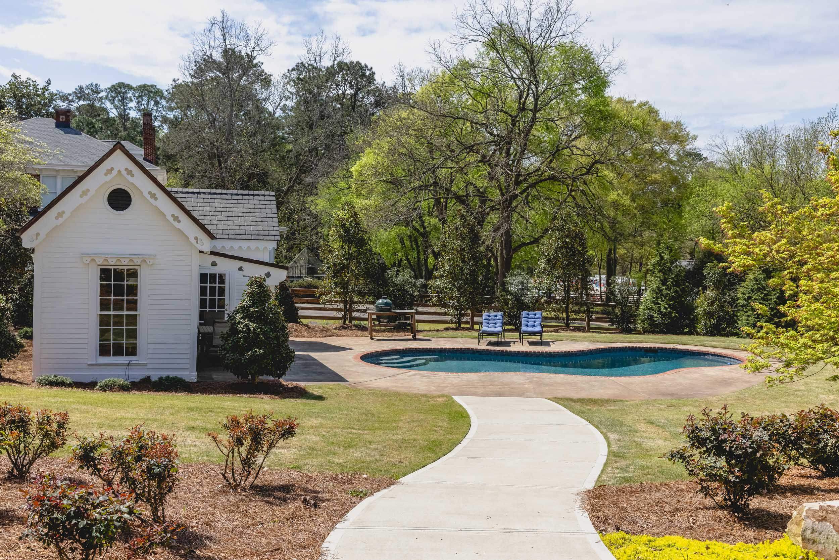
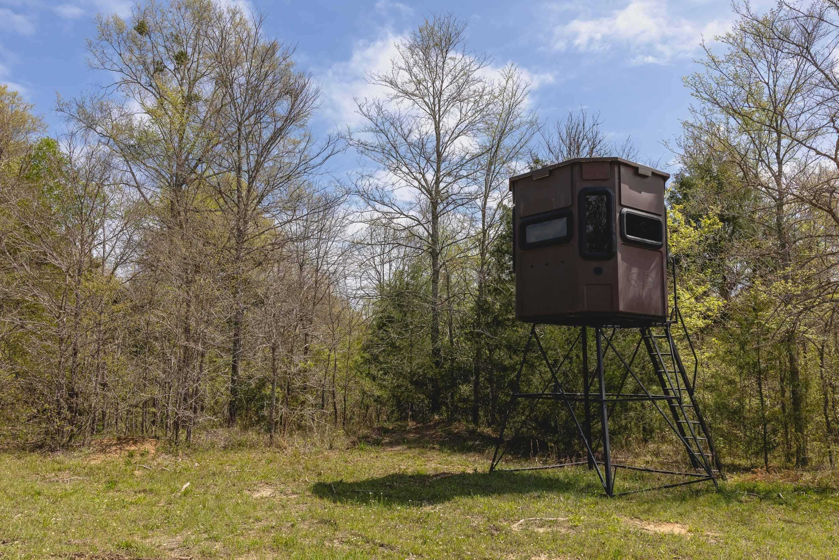
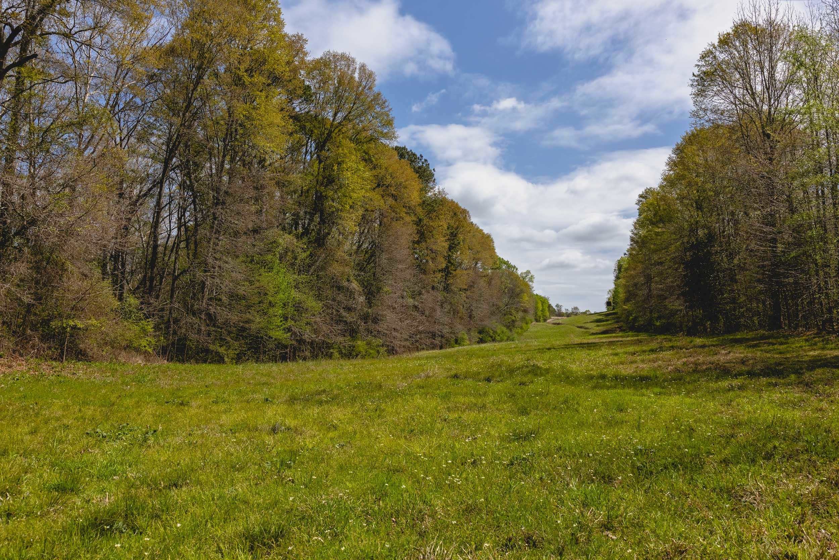
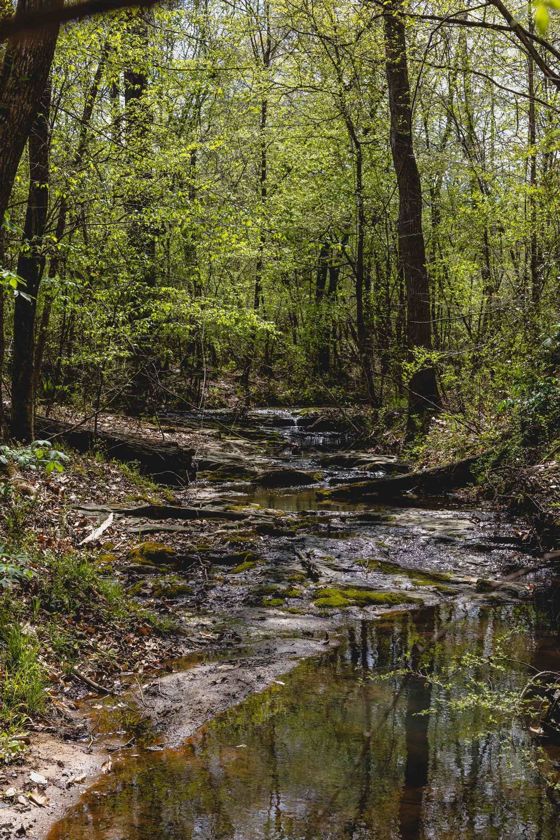
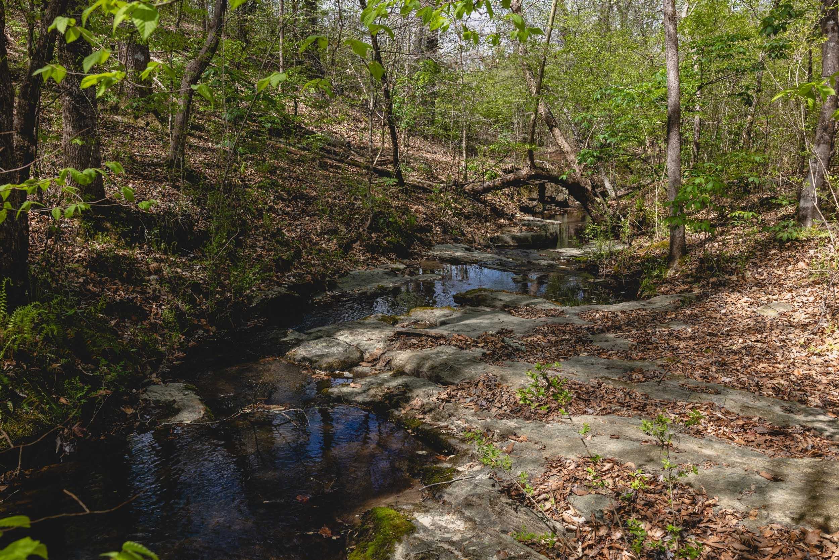
Two gated entrances with copper gas lanterns open onto a formal circular drive, Zoysia lawns, and landscape lighting. A heated pool and pool house sit beyond the residence, and historic outbuildings stand across the grounds. Past them the land opens to fenced pasture, hardwood forest, riding trails, hunting stands, stocked ponds, and a rock-bottom creek, framed by thousands of feet of custom estate fencing set on 4x6 posts in concrete. The estate fronts Richland Creek, Highway 278, and Highway 15.
Greensboro is the seat of Greene County, Georgia, and the estate sits within its historic district. Lake Oconee is minutes away across nearly 20,000 acres of water, with boating, fishing, and waterfront dining. Reynolds Lake Oconee and other private golf clubs are close by. The owner can facilitate an introduction to The Hideaway at Lake Oconee for qualified purchasers, subject to that club's approval. Atlanta is approximately ninety minutes northwest.
Schedule a private showing to walk the house and the land.
Check out our tour of this property.
| Total Bedrooms | 5 |
|---|---|
| Total Bathrooms | 5 |
| Full Bathrooms | 4 |
| Half Bathrooms | 1 |
| Flooring | Tile, Wood |
| Fireplace | Gas Log, Masonry, Multiple Fireplace |
| Appliances | Built in Microwave, Dishwasher, Double Oven, Dryer, Disposal, Range, Refrigerator, Ice Maker, Vent Hood, Wall Oven, Washer, Wine Cooler, Stainless Steel Appliance(s), Water Softener |
| Other Interior Features | Breakfast Bar, Built-in Features, Chair Rail, Chandelier, Closet System, Coffered Ceiling(s), Crown Molding, Soaking Tub, Kitchen Island, Separate Shower, Solid Surface Counters, Tray Ceiling(s), Wainscotting, Wet Bar |
| Stories | 3 |
|---|---|
| Water Source | City |
| POOL | Pool |
| ROOF | Asphalt/Comp Shingle |
| Lot Features | Open Lot, Pasture, Wooded, Irrigation System, Landscaped |
| Parking | Paved |
| Heat type | Central, Electric, Multiple |
| Air Conditioning | Central Air, Multiple |
| Sewer | City |
| Security Features | Security System, Smoke Detector(s) |
| Other Exterior Features | Play House, Playground, Walkways |
| Status | For Sale |
|---|---|
| LIVING SPACE | 6,700 Sq.Ft. |
| TOTAL AREA | 6,700 Sq.Ft. |
| LOT SIZE | 155 Acres |
| MLS® ID | 71866 |
| Type | Residential |
| Year Built | 1874 |
| Neighborhood | Lake Oconee |
| lifestyles | Country Living, Farm Ranch, Historic |
| Architecture Styles | Traditional |
| Water Frontage | Creek, Pond |
| View Description | Pond |
| SALES PRICE | $4,950,000 |
|---|---|
| REAL ESTATE TAXES | $6,584/yr |
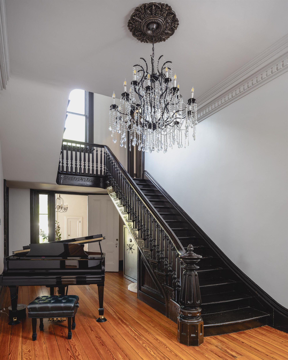
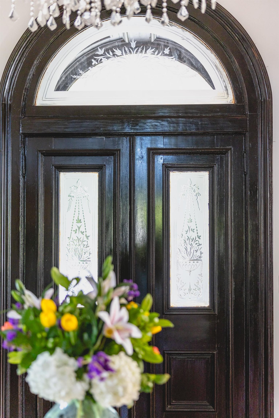
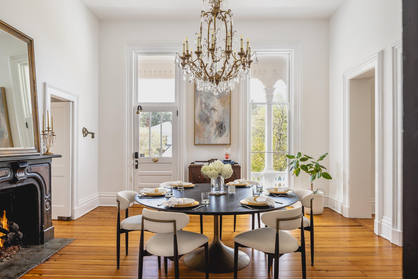
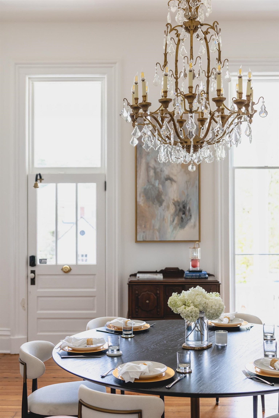
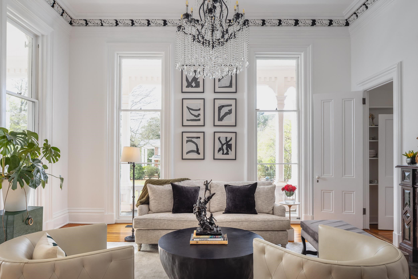
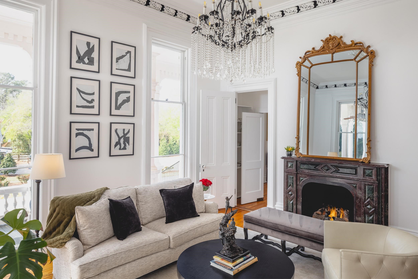
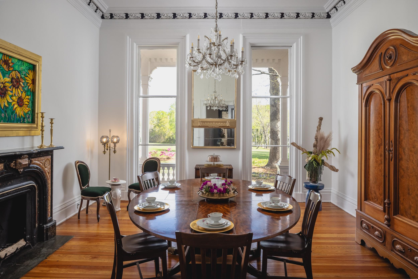
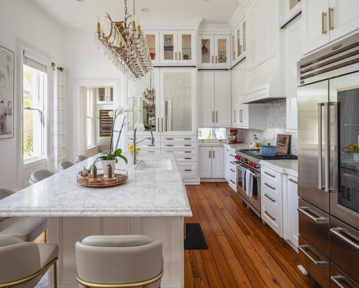
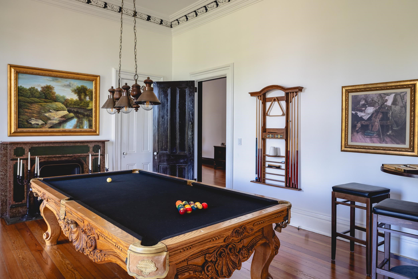
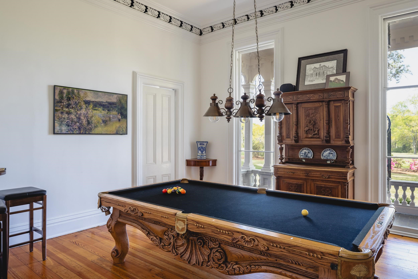
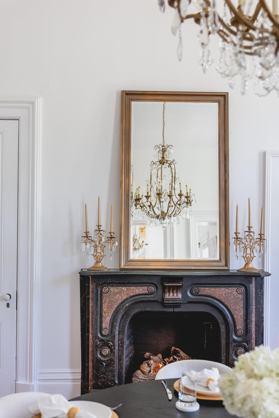
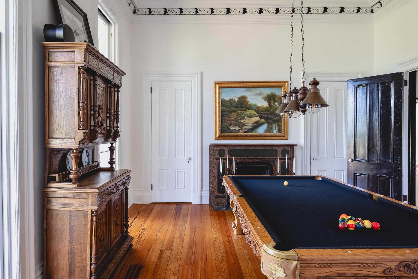
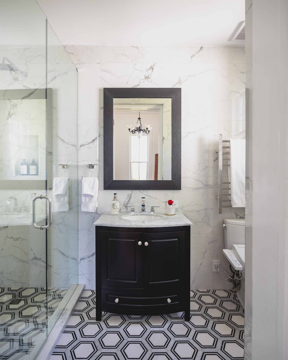
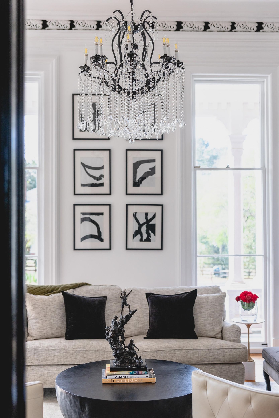
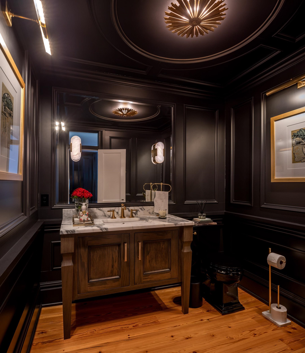
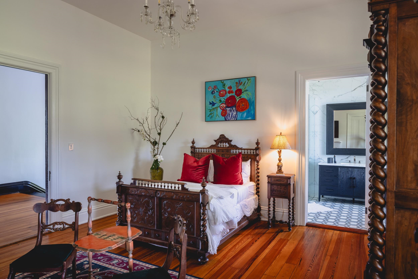
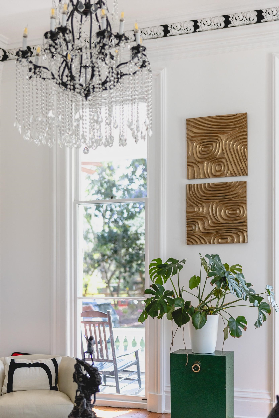
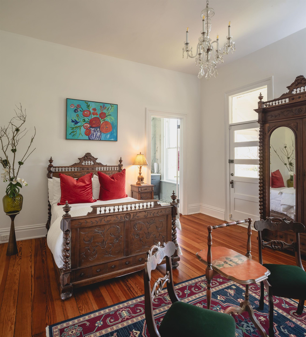
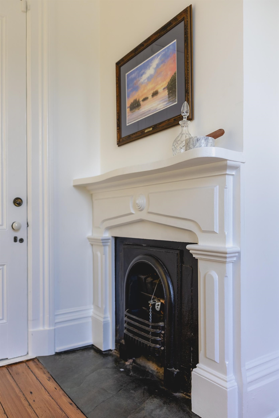
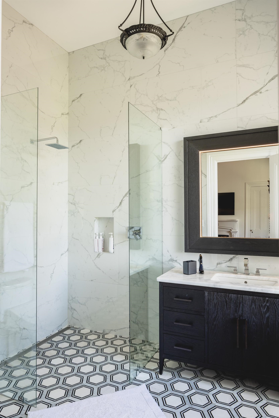
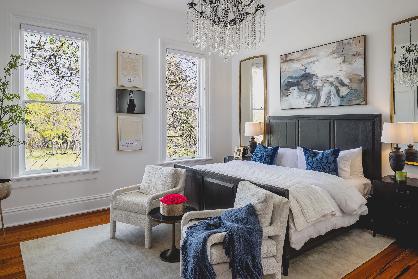
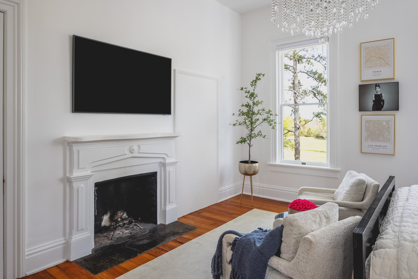
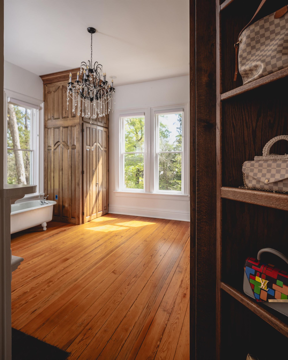
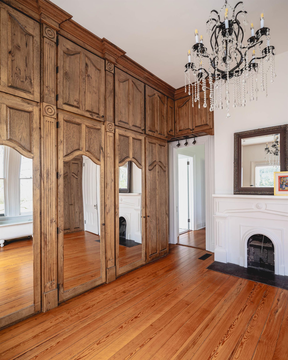
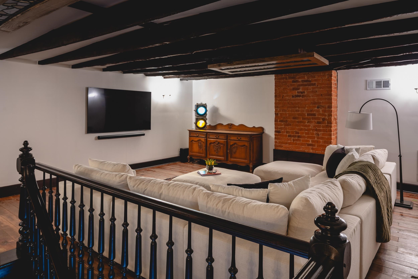
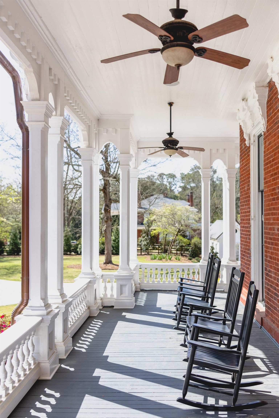
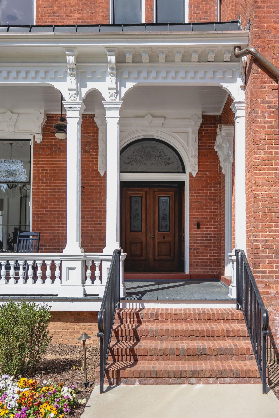
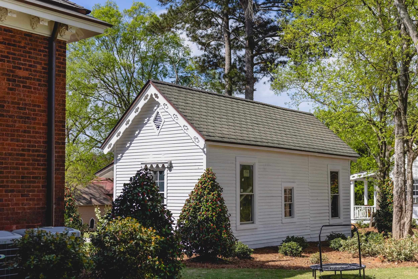
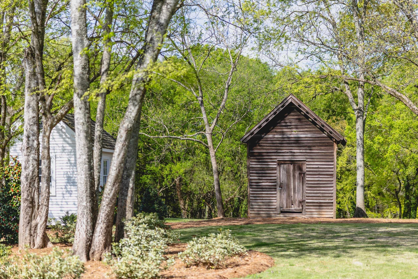
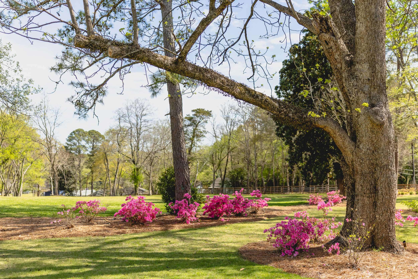
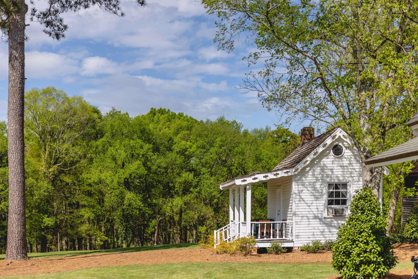
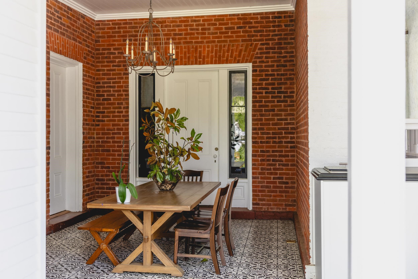
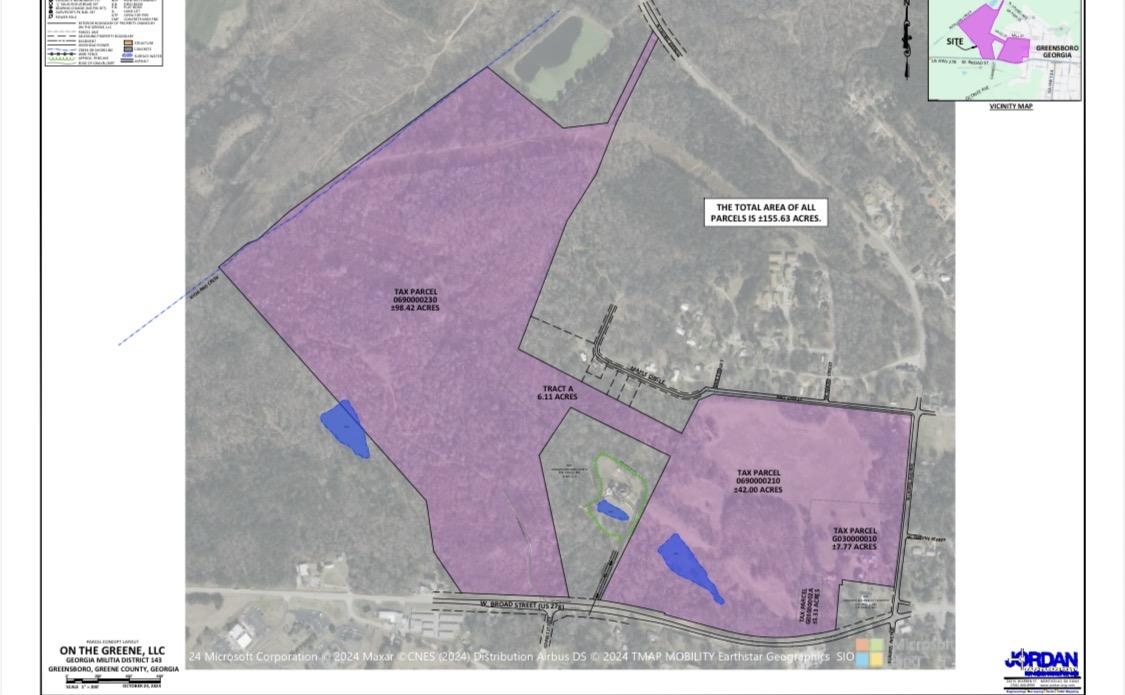
This is a 5 bedroom, 4.5 bath historic estate for sale on approximately 155 acres in Greensboro, Greene County, Georgia, built in 1874, with approximately 100 acres zoned CPUD and access to municipal water and sewer.
Jennifer Vaughan
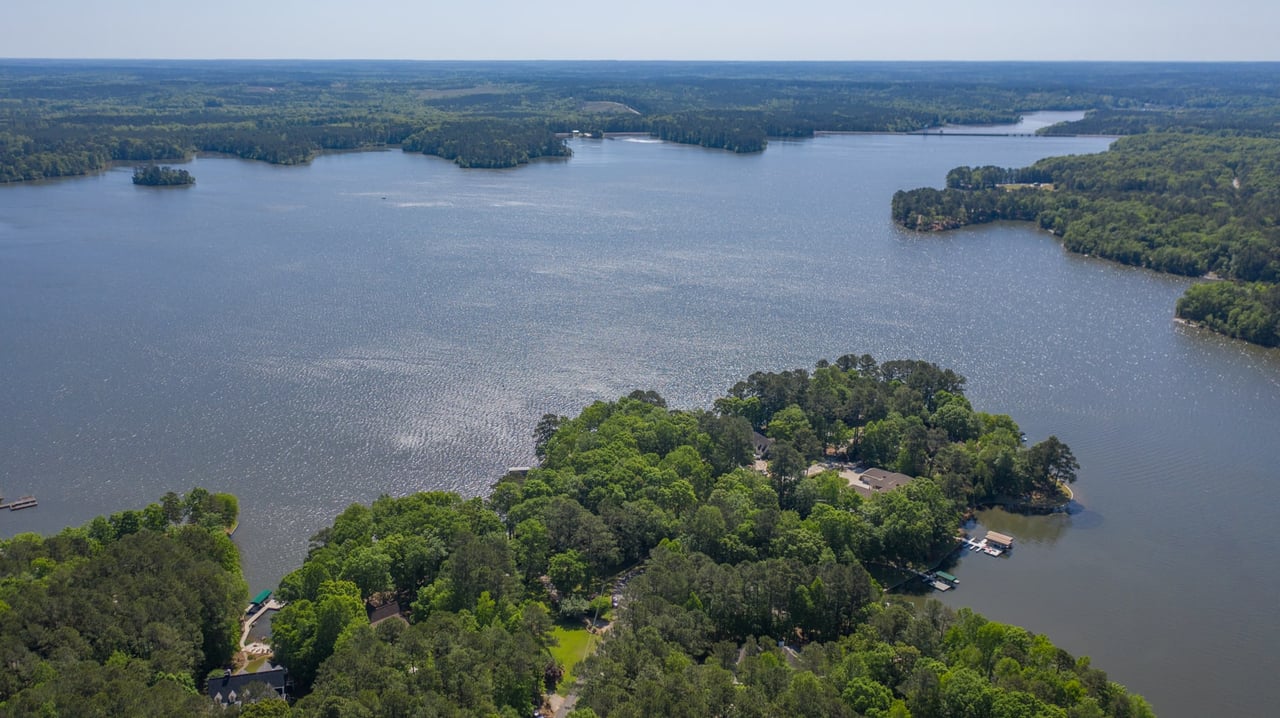
Nestled in the heart of Georgia, Lake Oconee is a breathtaking oasis that boasts over 19,000 acres of pristine waters, gorgeous scenery, and top-rated amenities.
Read moreJennifer Vaughan dedicates resources, time and talent to organizations that make Lake Oconee such an amazing place to call home! Whether you are a buyer, a seller, or an investor, she can help with all of your real estate needs.
CONTACT US