
- Home
- Meet the Team
-
Properties
-
Lake Oconee Real Estate
- Home Valuation
- Communities
- Testimonials
- Vlog
- Blog
- Contact Us
- My Search Portal
$975,000
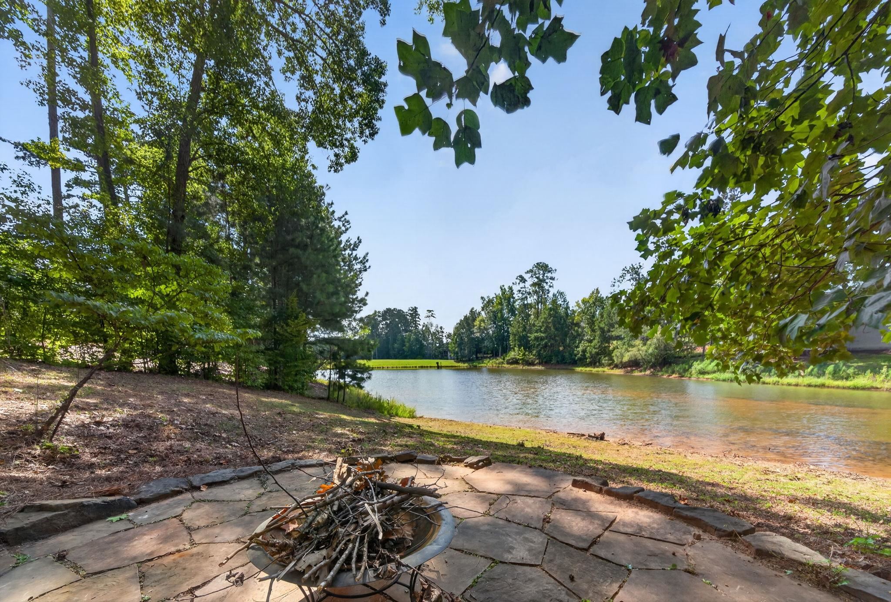
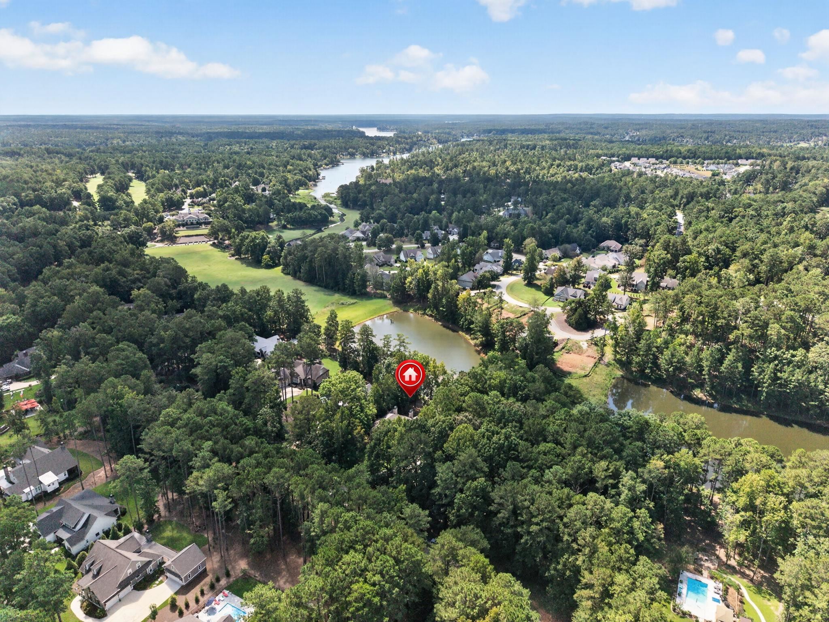
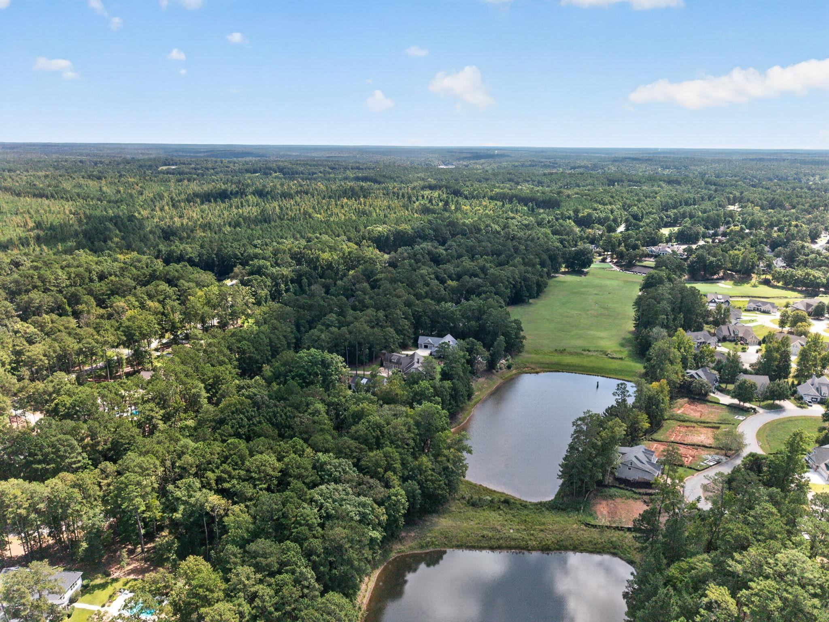
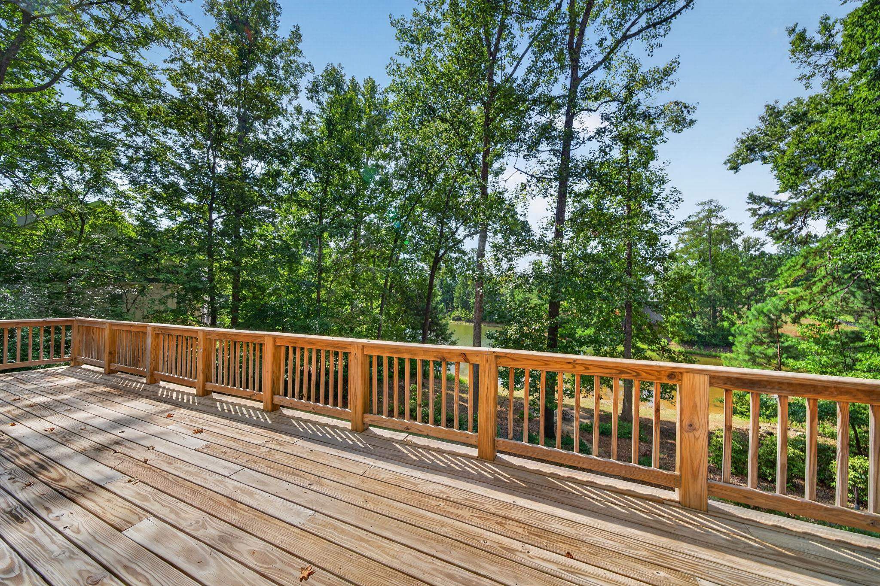
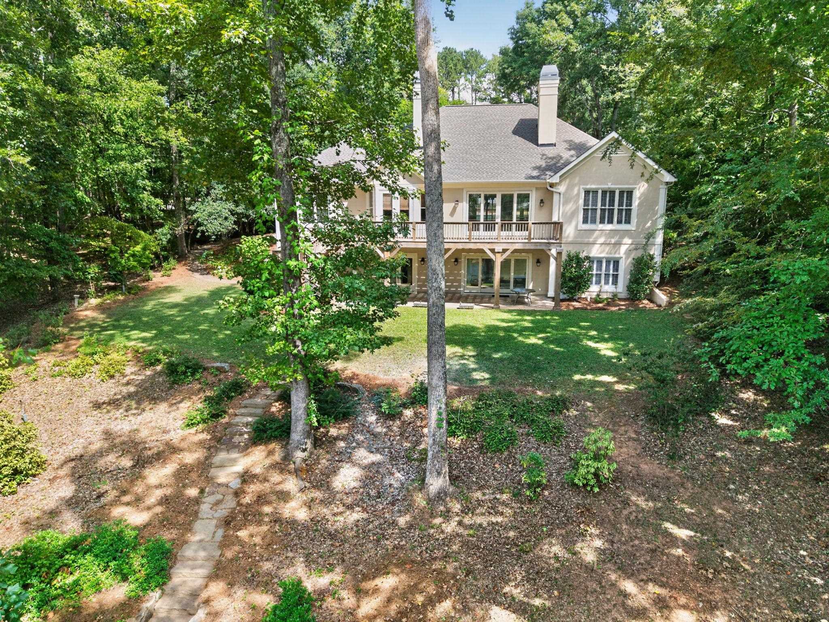
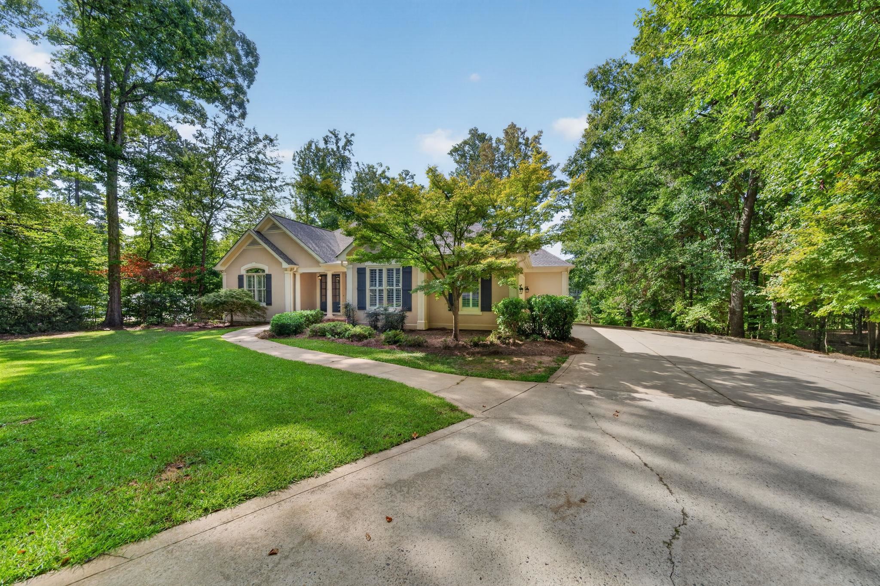
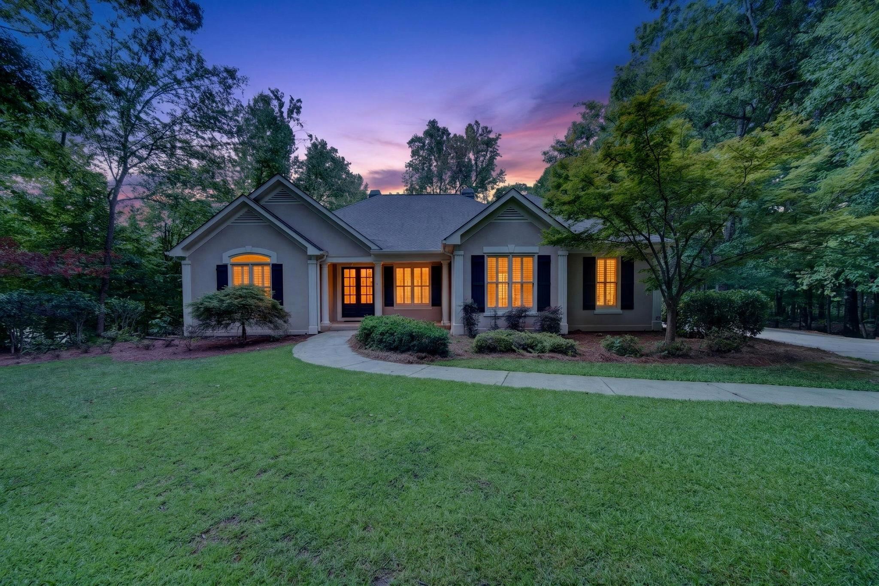
A Harbor Club home for sale in Greensboro, GA, set on a wooded 1.15 acre lot overlooking a pond, with main-level living and a walk-out terrace level.
This is a 5 bedroom, 4.5 bath home for sale in The Bluffs at Harbor Club, a Lake Oconee community in Greensboro, Greene County, Georgia, with approximately 5,320 square feet on two finished levels and a 1.15 acre pond lot.
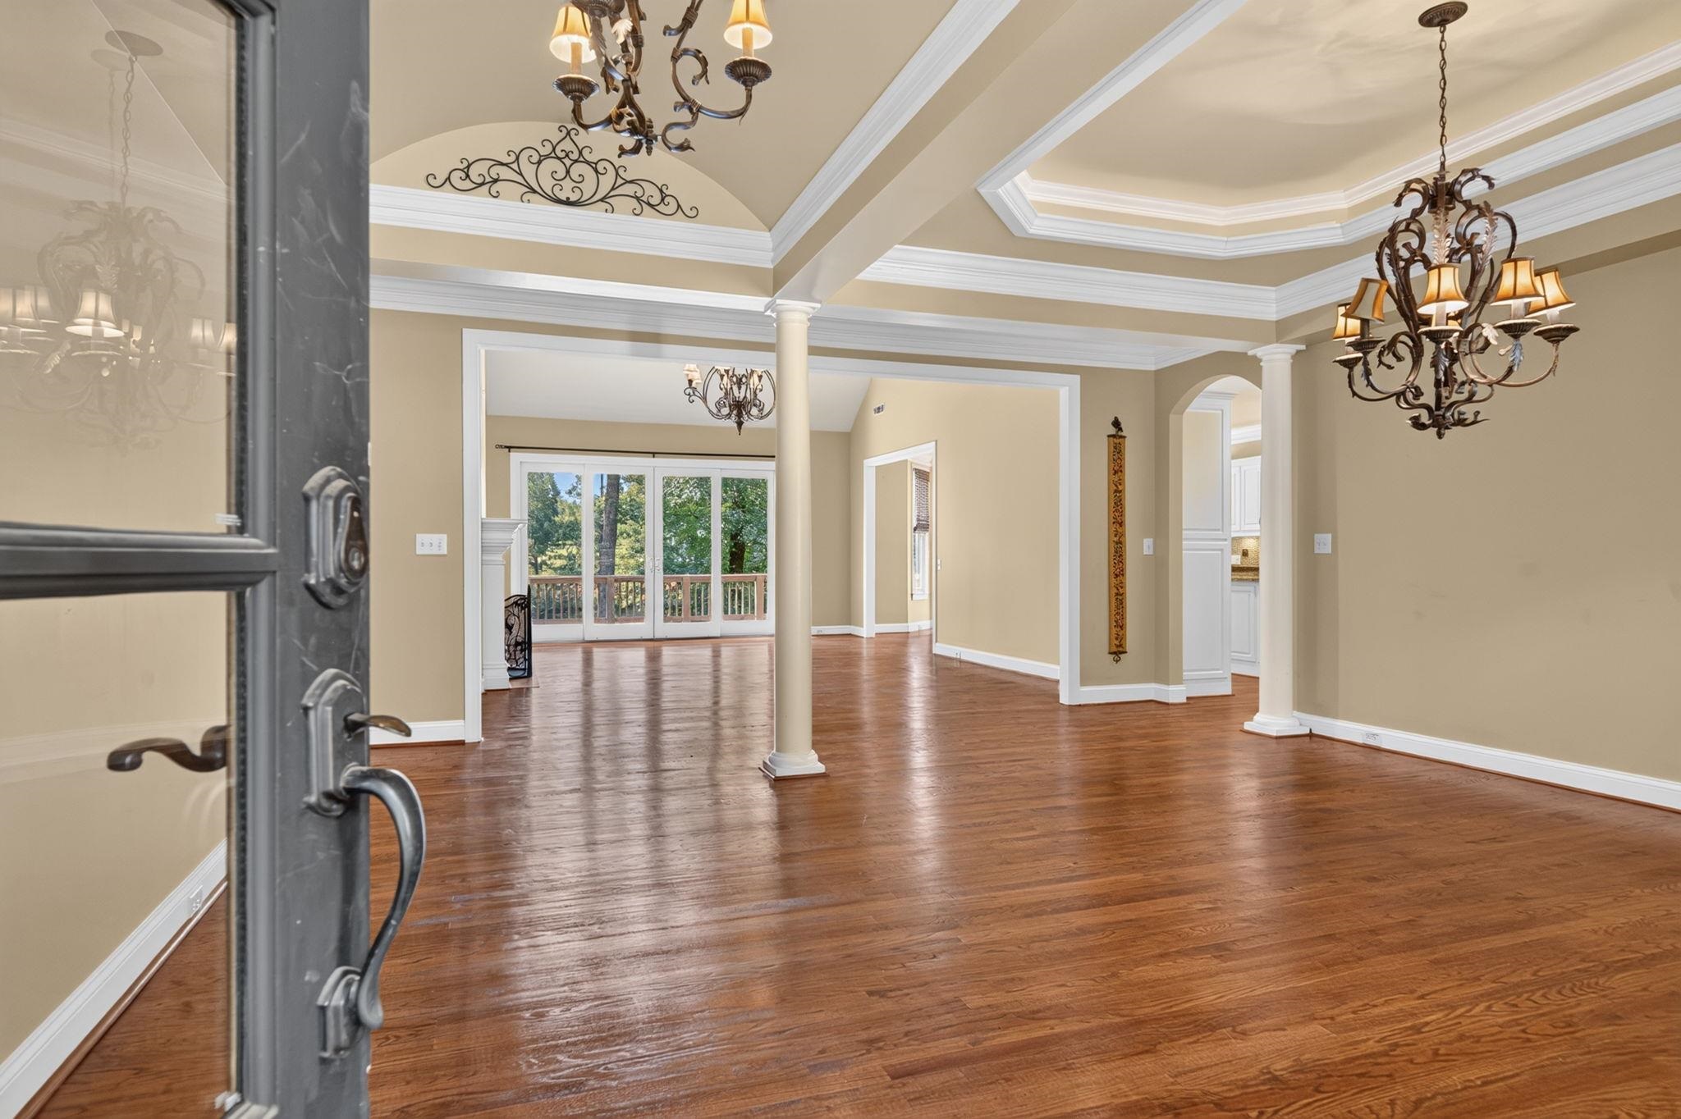
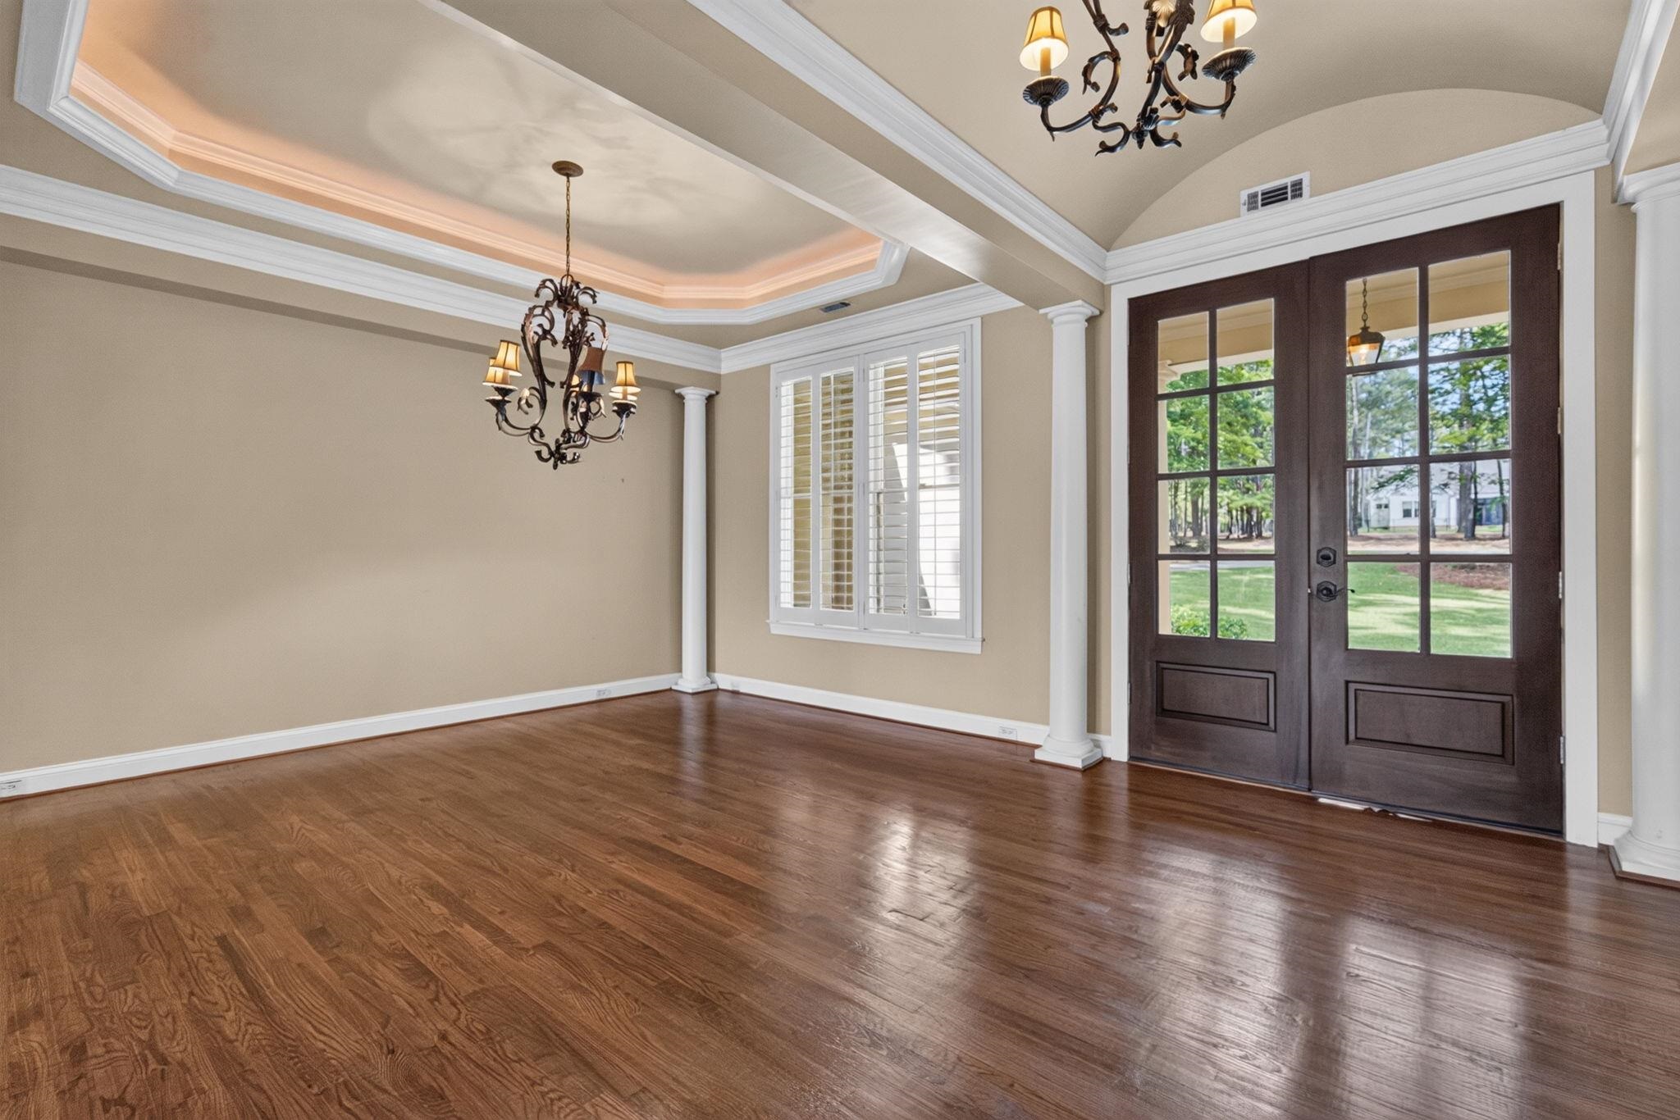
Double front doors open to a foyer with a trimmed ceiling, columns, and hardwood floors. A dining room with a tray ceiling sits to one side. The vaulted living room has a fireplace and glass doors to a 37 foot rear deck across the back of the home.
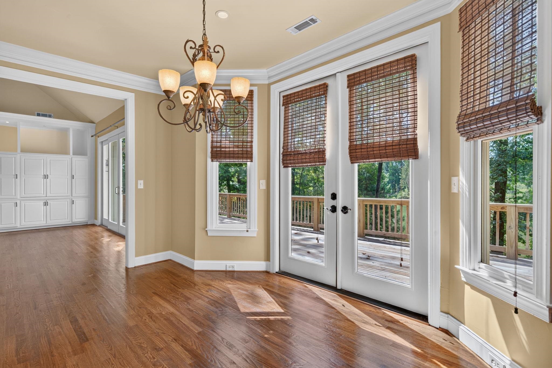
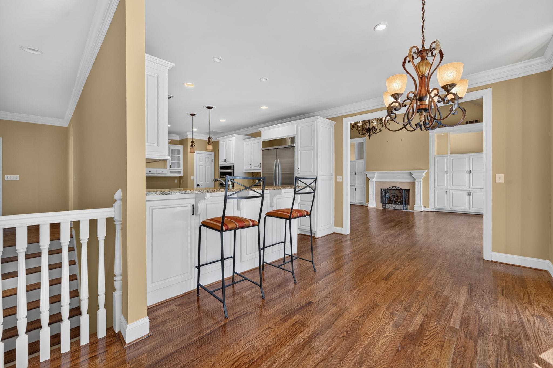
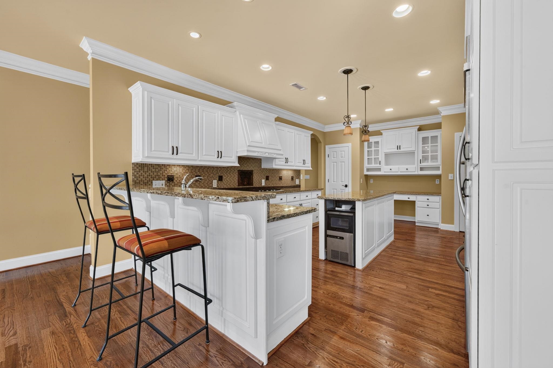
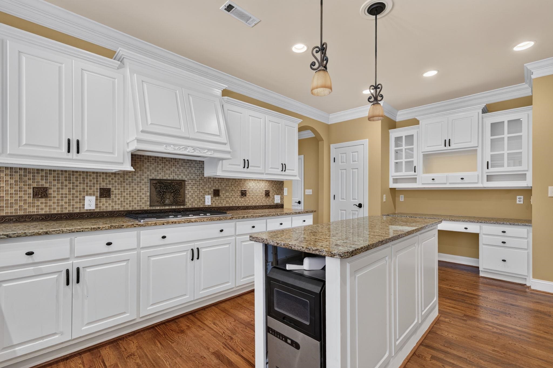
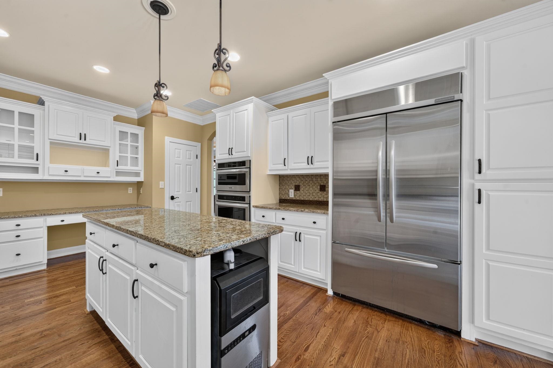
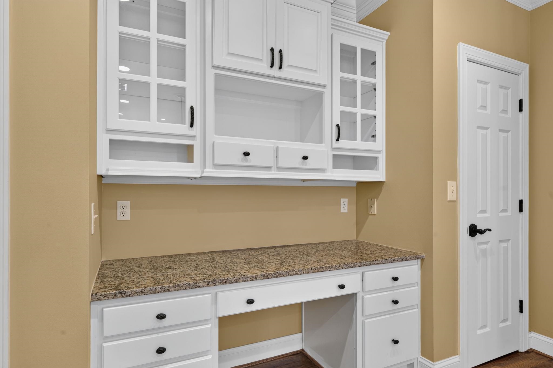
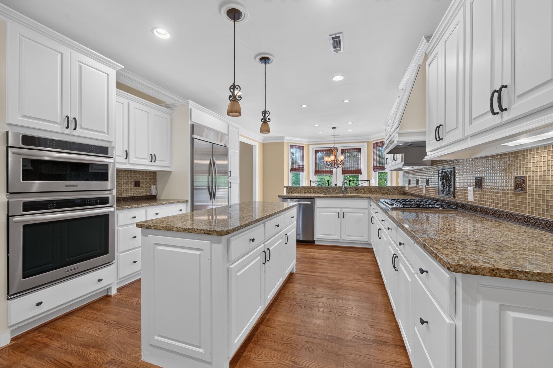
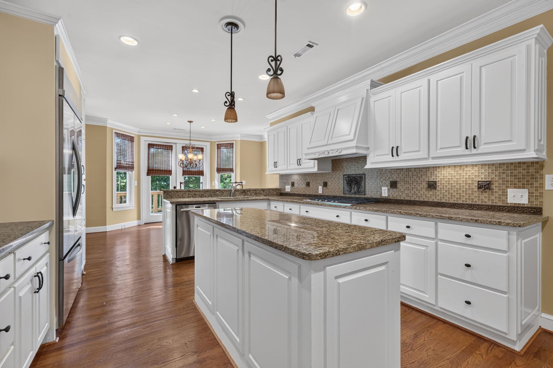
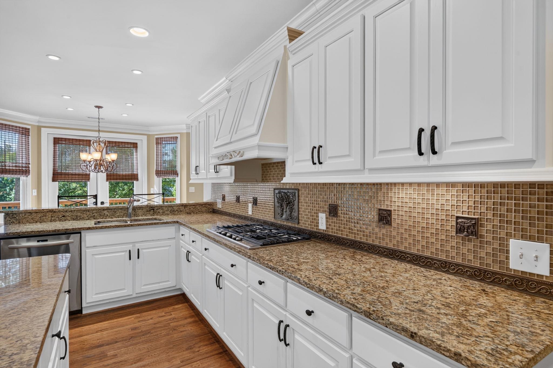
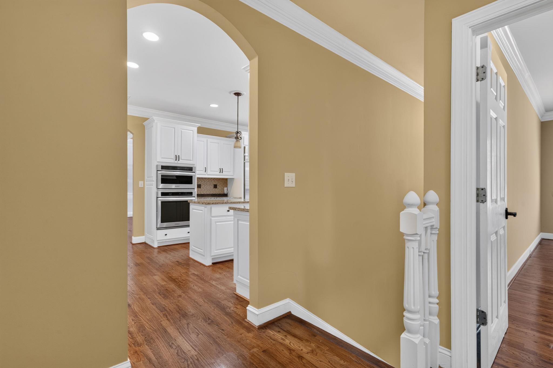
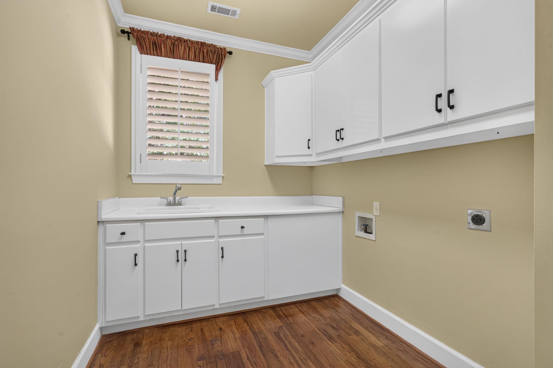
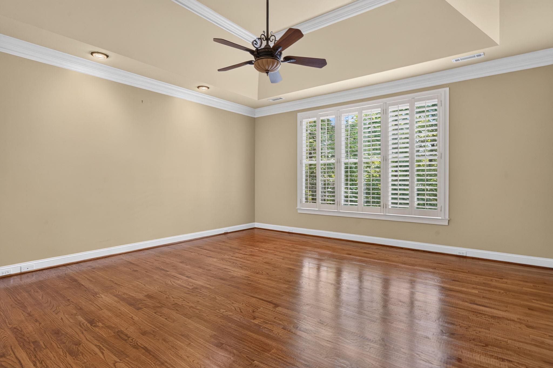
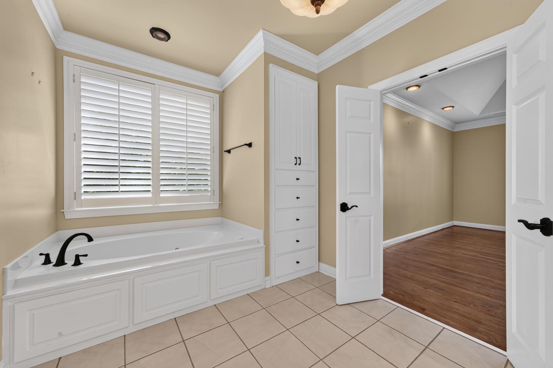
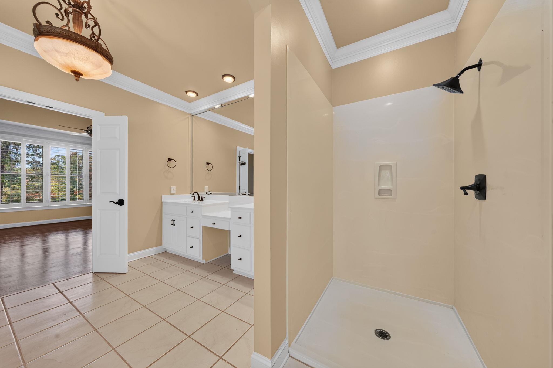
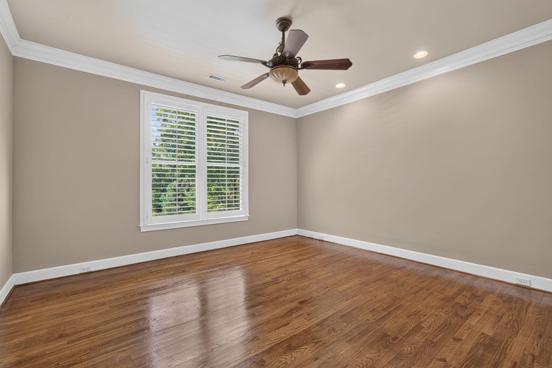
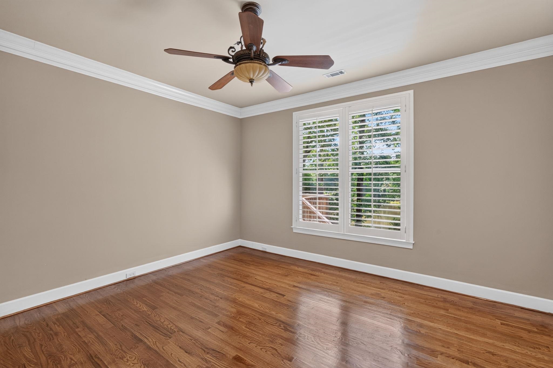
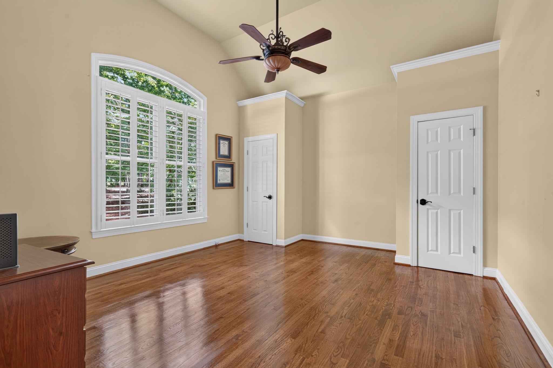
The kitchen has a center island, a built-in desk, and two pantries, and connects to a bay window breakfast area with its own doors to the deck. The primary suite is on the main level with a large bath and walk-in closet. A second bedroom with a full bath, an office that serves as the fifth bedroom, a laundry room, and a two-car garage round out the floor.
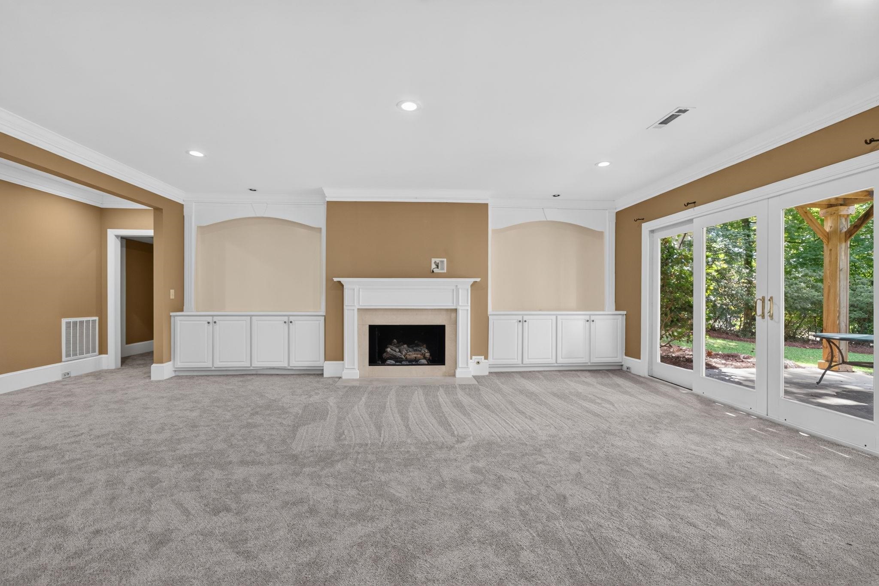
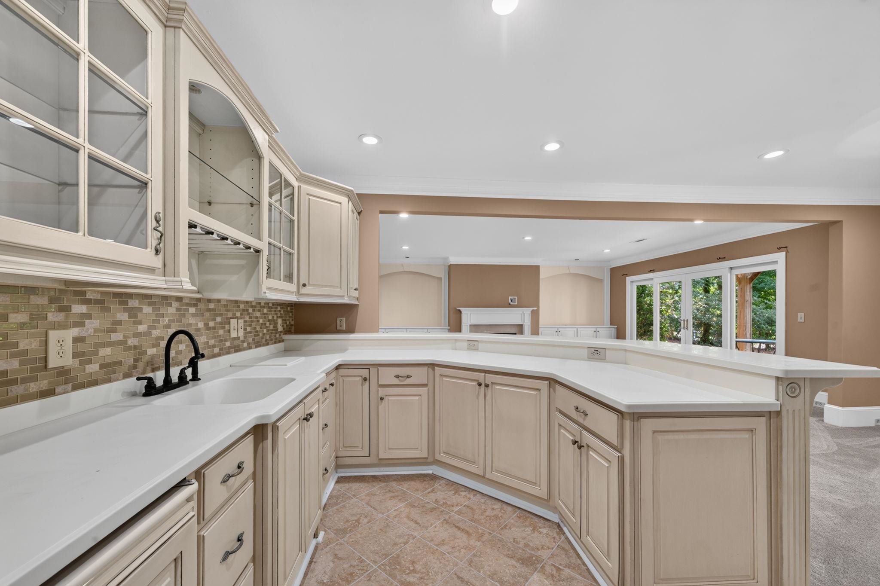
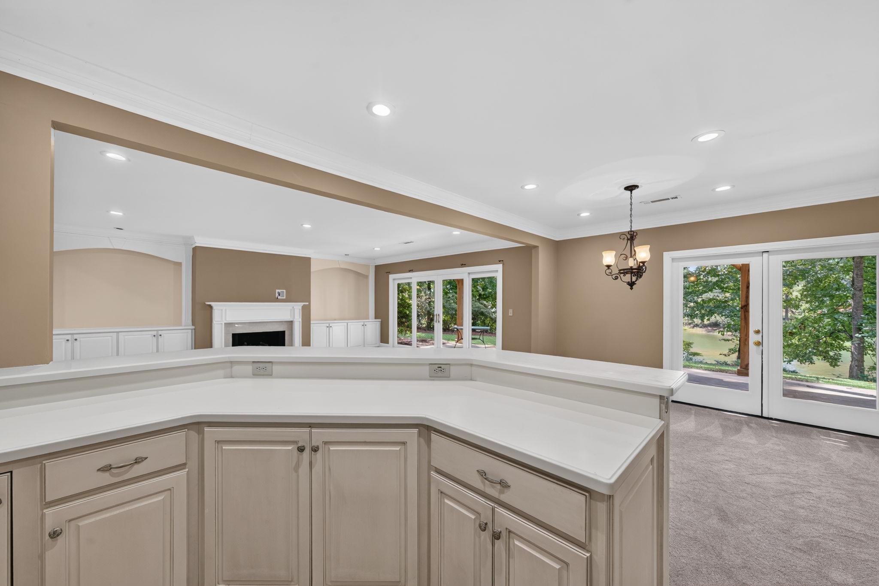
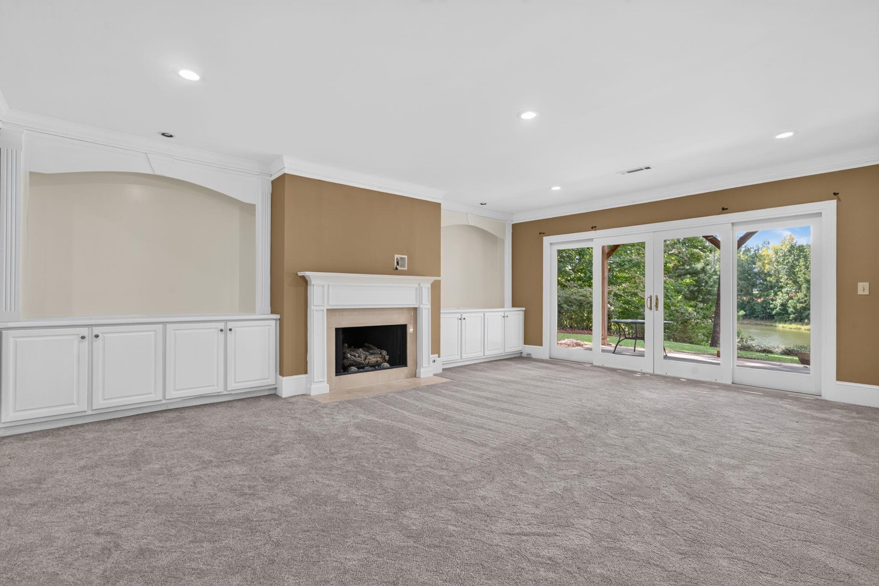
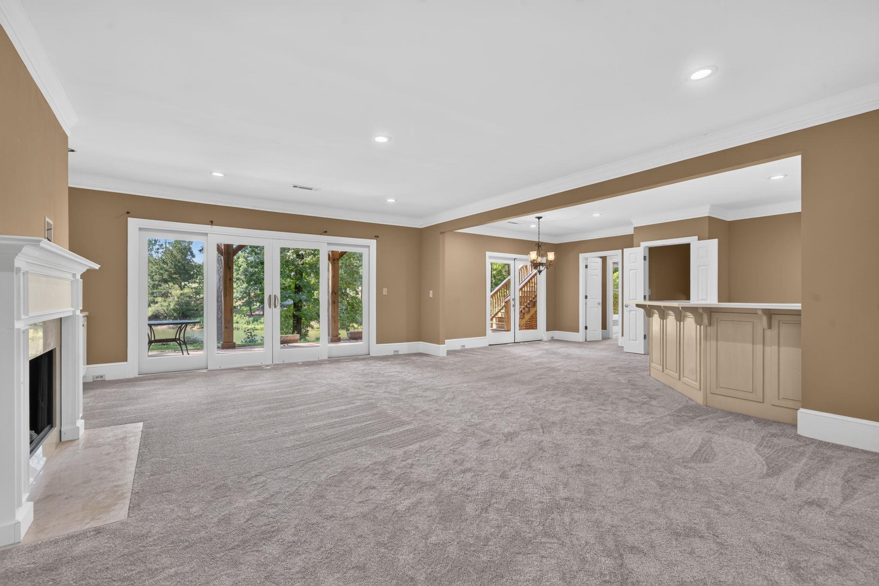
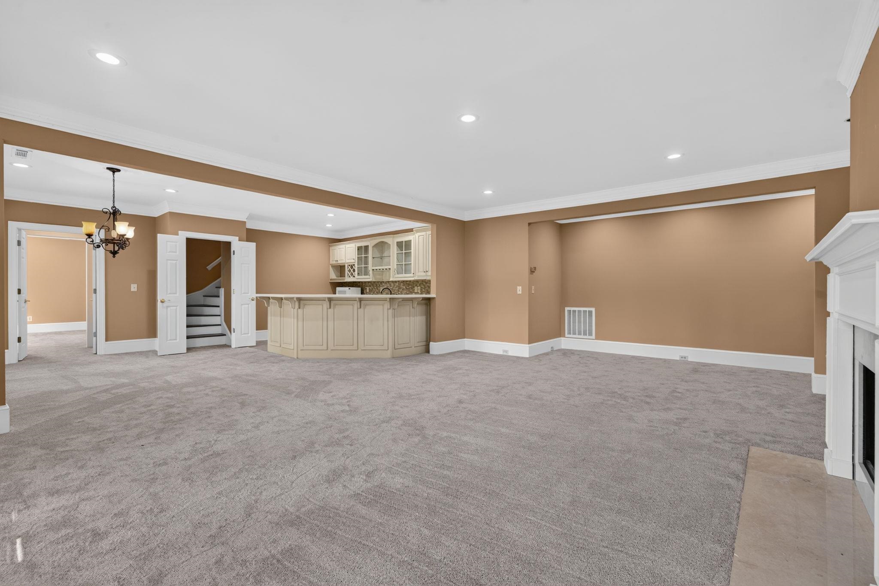
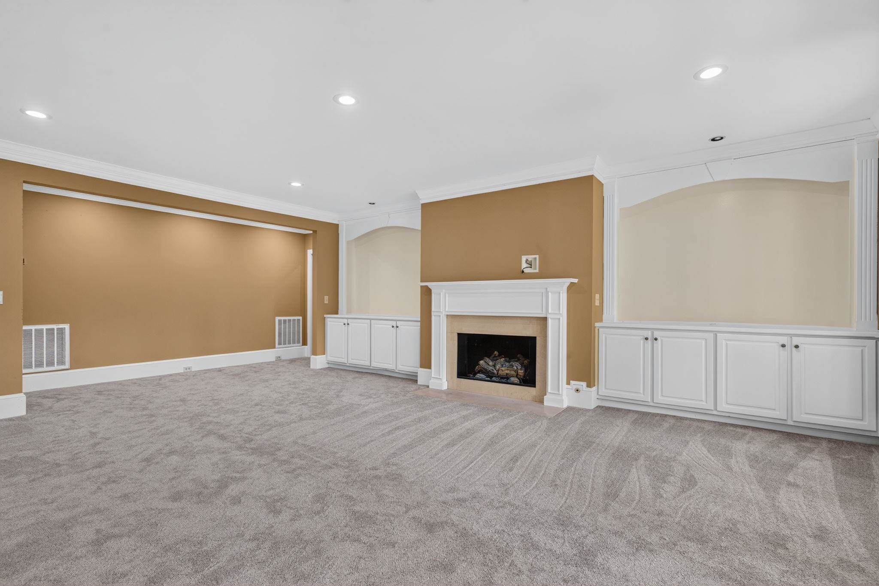
The terrace level walks out to a covered patio facing the water. It adds a family room with a fireplace and built-ins, a second kitchen with bar seating, two bedrooms, and unfinished storage. The home was built in 1997, and the golf course, marina, and club amenities sit within the same gates.
Harbor Club is a gated golf and lake community on Lake Oconee in Greensboro, Greene County. Its 18-hole championship course was designed by Tom Weiskopf and Jay Morrish, and the clubhouse has a restaurant. The Boathouse marina provides boat ramps, fueling, and dry-stack storage, and the community includes a fitness center, pool, and tennis and pickleball courts. Atlanta is approximately ninety minutes northwest.
Schedule a private showing to see the home in person.
| Total Bedrooms | 5 |
|---|---|
| Total Bathrooms | 5 |
| Full Bathrooms | 4 |
| Half Bathrooms | 1 |
| Flooring | Carpet, Tile, Wood |
| Fireplace | Gas Log, Masonry, Multiple Fireplace |
| Appliances | Cooktop, Dishwasher, Double Oven, Disposal, Refrigerator, Vent Hood, Wall Oven, Stainless Steel Appliance(s) |
| Other Interior Features | Breakfast Bar, Built-in Features, Chair Rail, Chandelier, Closet System, Coffered Ceiling(s), Crown Molding, Double Vanity, Soaking Tub, Granite Counters, Kitchen Island, Pantry, Separate Shower, Solid Surface Counters, Walk-In Closet(s), Granite, Primary on Main |
| Stories | 1 |
|---|---|
| Garage Space | 2.0 |
| Water Source | Commercial System |
| ROOF | Asphalt/Comp Shingle |
| Lot Features | Irrigation System, Landscaped |
| Parking | 2 Car Attached, Garage, Paved |
| Heat type | Central, Electric |
| Air Conditioning | Central Air, Multiple |
| Sewer | Septic Tank |
| Security Features | Smoke Detector(s) |
| Status | For Sale |
|---|---|
| LIVING SPACE | 5,320 Sq.Ft. |
| TOTAL AREA | 5,320 Sq.Ft. |
| LOT SIZE | 1.15 Acres |
| MLS® ID | 71942 |
| Type | Residential |
| Year Built | 1997 |
| Neighborhood | Harbor Club |
| Architecture Styles | Traditional |
| View Description | Pond |
| SALES PRICE | $975,000 |
|---|
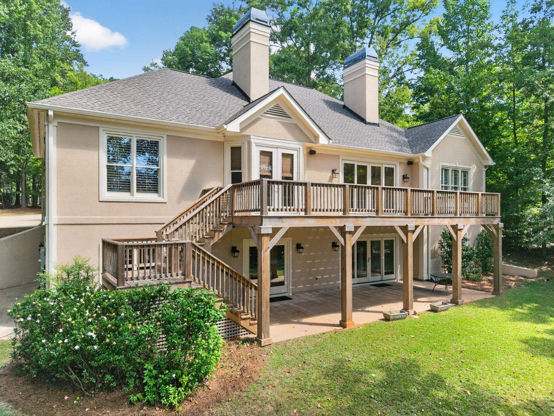
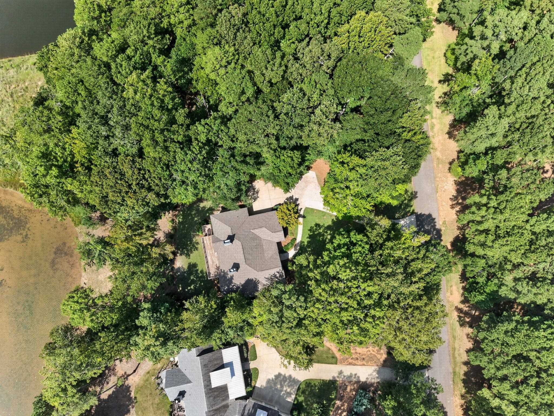
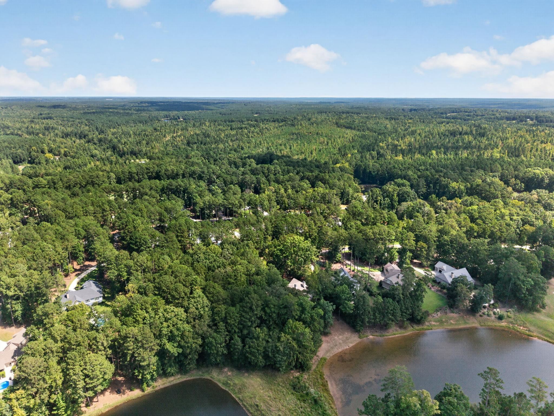
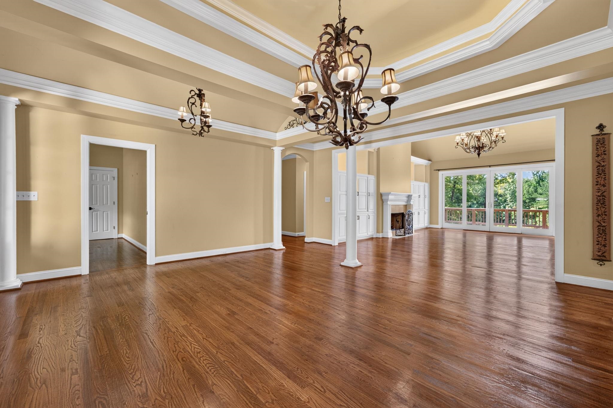
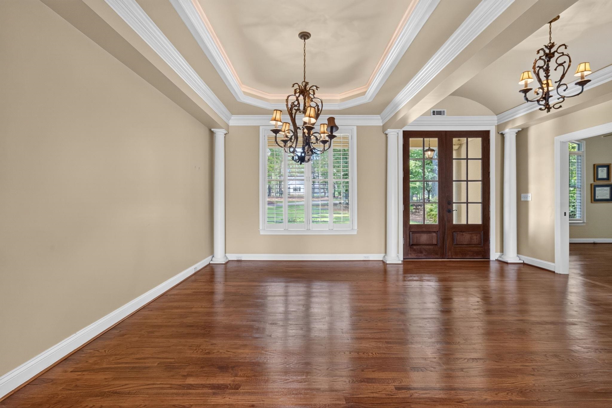
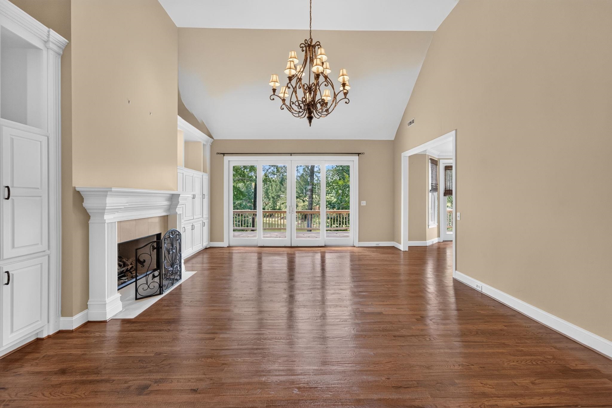
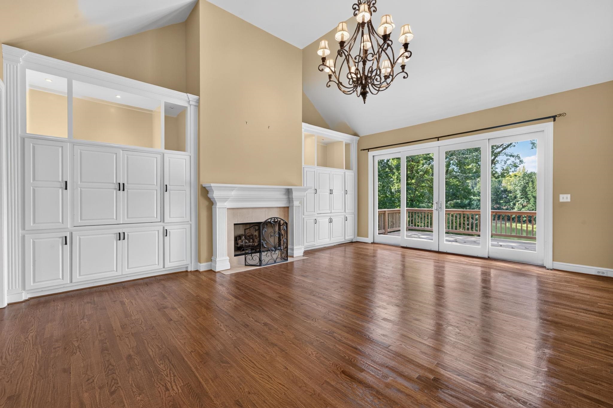
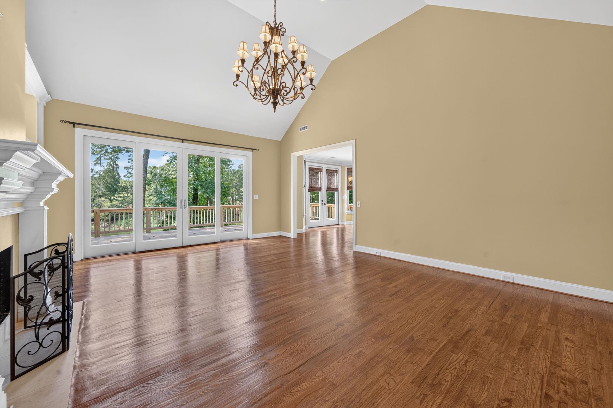
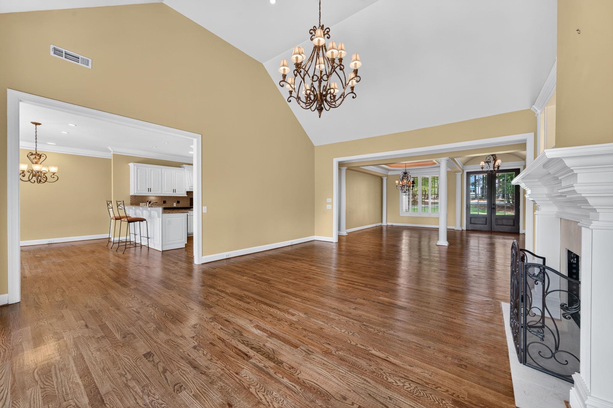
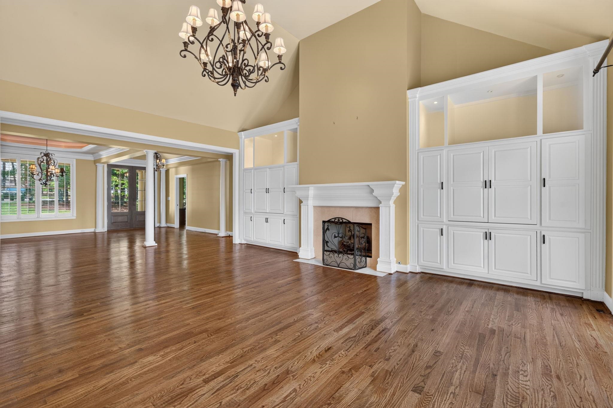
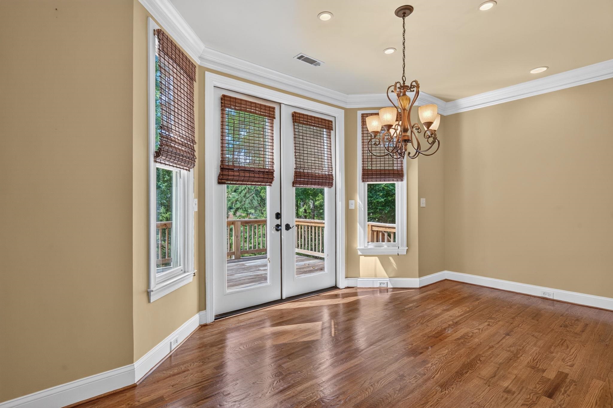
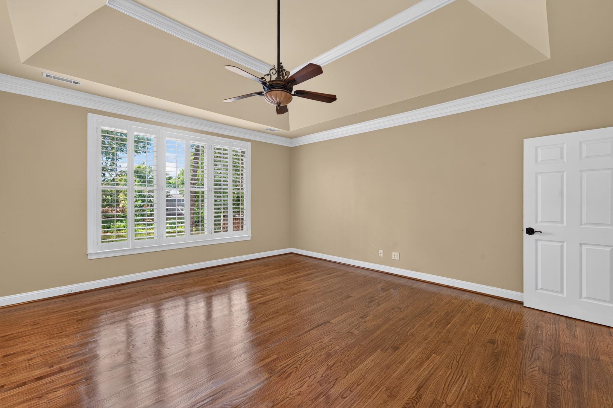
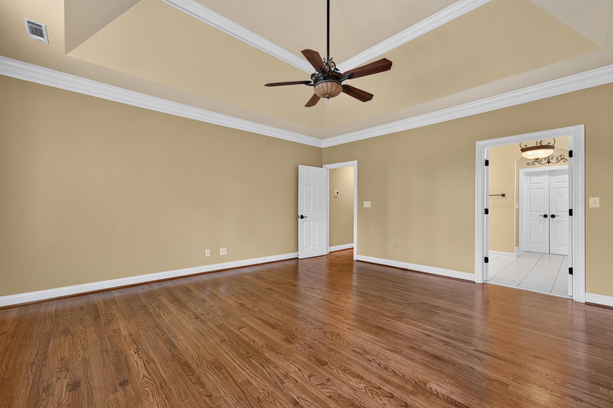
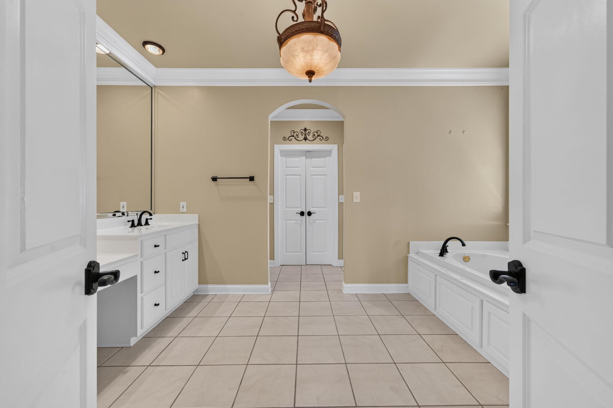
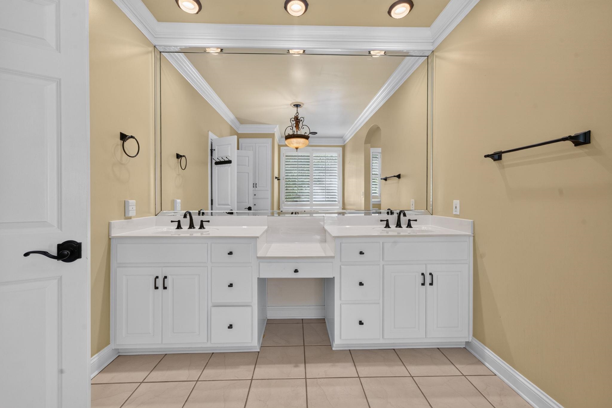
This is a 5 bedroom, 4.5 bath home for sale in The Bluffs at Harbor Club, a Lake Oconee community in Greensboro, Greene County, Georgia, with approximately 5,320 square feet on two finished levels and a 1.15 acre pond lot.
Jennifer Vaughan
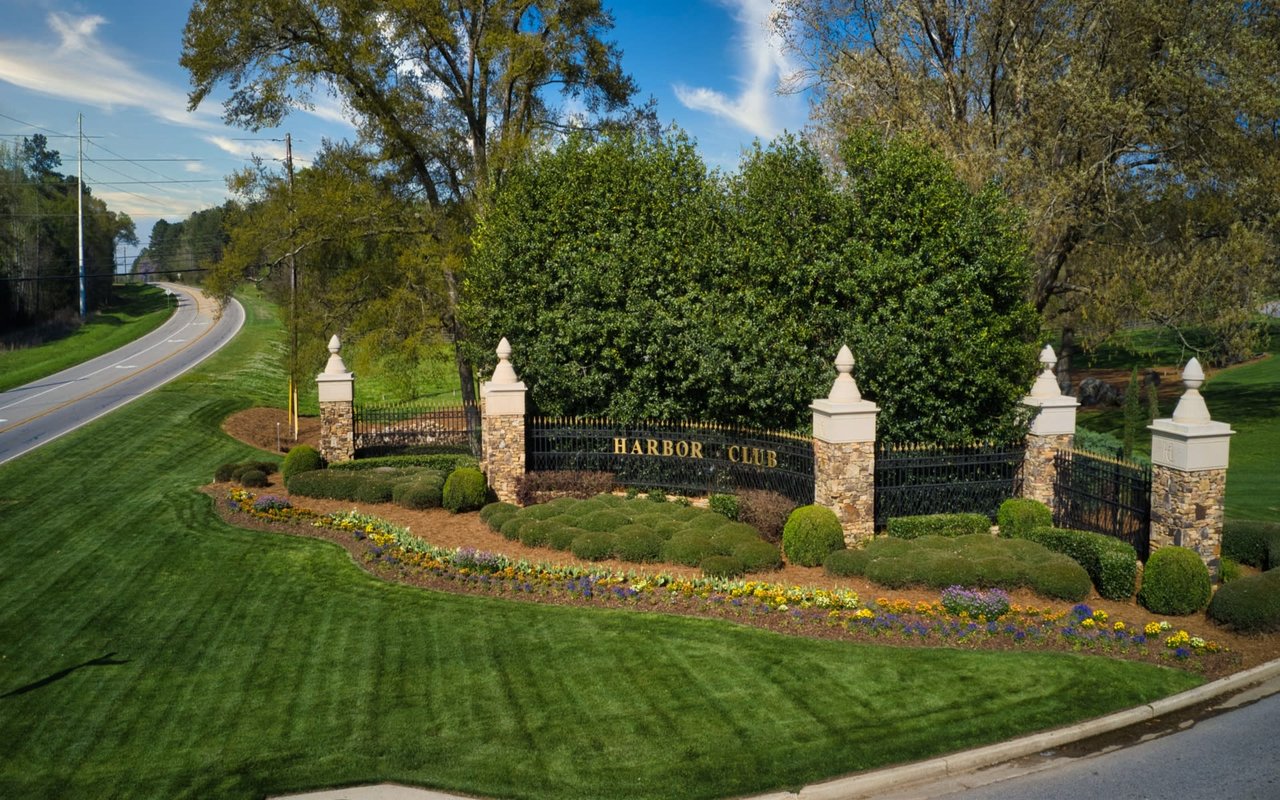
Harbor Club is a short drive from Atlanta, making it a great place for a permanent residence or second home.
Read moreJennifer Vaughan dedicates resources, time and talent to organizations that make Lake Oconee such an amazing place to call home! Whether you are a buyer, a seller, or an investor, she can help with all of your real estate needs.
CONTACT US